The CIOE China Light Expo will be held grandly at the Shenzhen International Convention and Exhibition Center (Bao'an) from September 9th to 11th, 2026. This year's CIOE, IICIE International Integrated Circuit Innovation Expo, and Elexcon's 23rd Shenzhen International Electronics Exhibition and Embedded Exhibition have achieved the first linkage of the three exhibitions, focusing on the three major fields of "optoelectronics+semiconductor+electronics", showcasing industry innovation achievements and cutting-edge technologies.
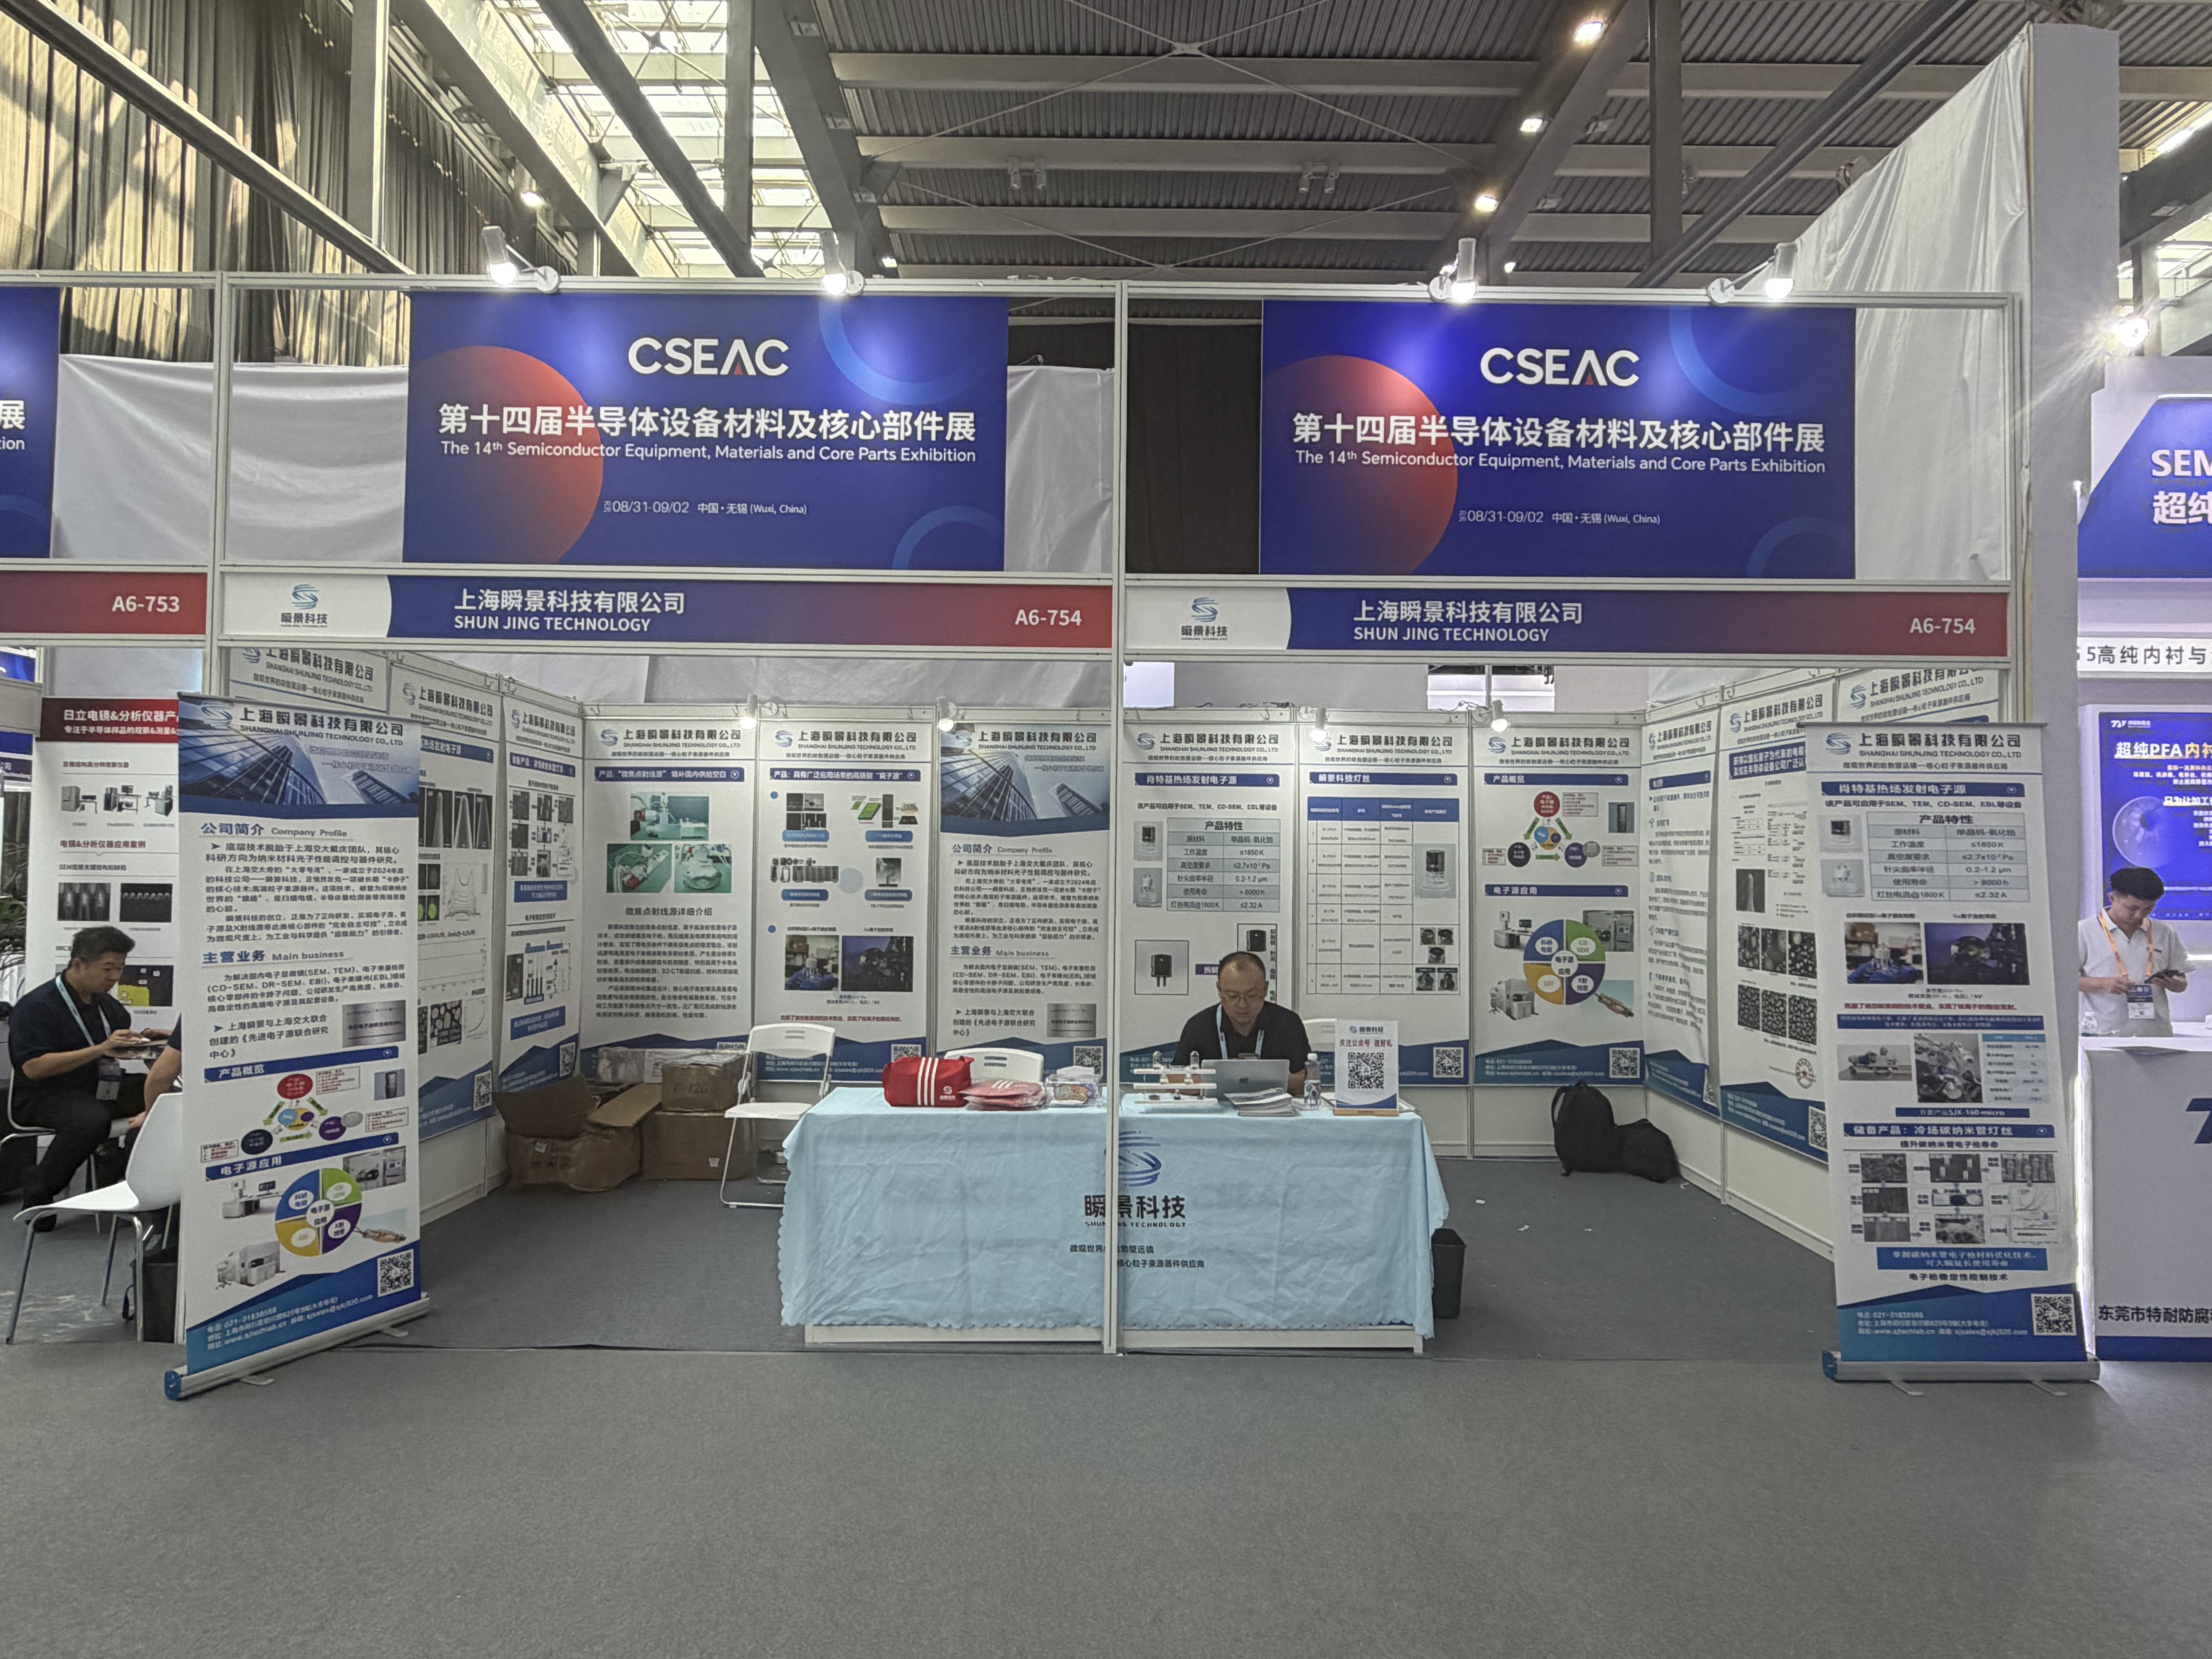
At the exhibition site, Beijing Xinjiaguang Technology Co., Ltd. (hereinafter referred to as "Xinjiaguang Technology") attracted numerous professional visitors and business representatives to the booth to discuss cooperation and exchange future industry development with its strong optical product matrix and brand influence.

New Jiaguang Technology on-site booth (booth number: 3C23)
Dynamic micro profilometer is a high-precision surface morphology measurement instrument
InstrumentUsed to measure the roughness of smooth surfaces and step heights below one hundred nanometers. This instrument is based on advanced spatial phase-shifting interferometry technology, and through innovative optical design and signal processing algorithms, it can effectively suppress the influence of environmental vibrations and air disturbances on measurement results. Compared with traditional optical profilometers, this instrument breaks through the limitations of heavy isolation mechanisms and has significant advantages in lightweight and integration. Its compact structural design and excellent anti-interference performance make it particularly suitable for real-time online measurement in industrial field environments such as optical processing workshops. This portable high-precision measurement capability provides a reliable technical means for monitoring and quality control of optical component processing, significantly improving the efficiency and quality assurance capabilities of optical manufacturing processes.
This instrument strictly follows the ISO25178 standard and provides high-precision surface morphology analysis functions, covering key parameters such as roughness (Ra) and peak valley value (PV), and supporting 1D to 3D full dimensional data visualization.
Core functions and configurations:
1. Measurement mode
Single frame measurement: suitable for rapid surface quality inspection
Multi frame average measurement: significantly improves data stability and reduces the impact of random noise
2. Optical amplification range
Configure a 0.9x-50x adjustable polarization interference objective lens group to meet the requirements of full-scale analysis from macroscopic contours to microscopic structures.
3. Displacement mechanism
Provide a high-precision three legged electric displacement platform to achieve precise positioning and ensure repeat positioning accuracy better than ± 1 µ m. Data output example:
≥ 1D contour curve: intuitive display of surface undulating features
≥ 2D pseudo color image: mapping surface width distribution through color grading
≥ 3D topology model: supports interactive operations such as rotation

Dynamic micro profilometer
ColliMeter ™ Series products
ColliMeter ™ The series of products is an effective auxiliary adjustment instrument, developed based on Optikos' over 30 years of experience in precision optical system adjustment technology. It is specifically designed to solve the assembly problems of optical systems such as parallel light tubes, defocused systems, telescopes, and collimators, and improve adjustment efficiency. cover
visible lightUp to long wave infrared, customizable wavelength range.
ColliMeter ™ The series includes CollinMeter ™ 350 and ColliMeter ™ 50 models can determine the collimation and defocus of light by scanning and measuring the wavefront slope within the measured aperture range. At this exhibition, New Jiaguang Technology showcased the ColliMeter ™ 350, this instrument is suitable for large optical systems with a pupil diameter ≤ 350mm. The beam is designed horizontally and an optional lifting seat can be provided according to the customer's specified optical axis height.

ColliMeter™ 350
PHOTON RT UV-VIS-MWIR spectrophotometer
The PHOTON RT UV-VIS-MWIR spectrophotometer is designed specifically for coated planar optical components and can achieve unmanned detection in the ultra wide spectral range of 185-5200nm. The instrument can automatically switch the incident angle without the need for additional accessories, and accurately measure the transmittance and absolute reflectance under multiple polarization states; Equipped with optional automatic or manual sample tables, it can easily handle diverse testing tasks such as batch testing of multiple samples, sample rotation, and substrate scanning.
This instrument achieves fully automated measurement without the need for repeated baseline calibration after adjusting the incident angle. It can synchronously collect transmittance and mirror absolute reflectance in the same area of the substrate, and is suitable for reverse analysis of thin film structures, which can to some extent avoid errors caused by human operation. And it has outstanding ability to measure large angles, with transmission testing covering absolute reflectance measurements from 0-75 ° (expandable to 85 °) and 8-75 ° (expandable to 85 °).
The instrument can achieve high-precision absolute reflectance measurement of up to 99.99%; When facing thick sample detection, it can automatically calculate the beam offset and drive the sensor to compensate in real time, with a maximum compensation of ± 600mm beam offset. Reliable data can be obtained without additional accessories, and prism testing can be directly carried out by replacing the sample stage. Equipped with an upgraded monochromator, the output beam is highly collimated, with low stray light and high signal-to-noise ratio; And it supports adjustable spot size, which can easily handle the testing difficulties of small aperture samples.

PHOTON RT UV-VIS-MWIR spectrophotometer
Through this year's CIOE, New Jiaguang Technology not only demonstrated its comprehensive strength in the field of optics, but also made positive contributions to promoting industrial technological progress and collaborative development. In the future, New Jiaguang Technology will continue to rely on its technological accumulation and industry experience in the field of optical measurement to provide customers with more accurate and efficient optical measurement products and integrated solutions, and help promote the high-quality development of the global optoelectronic industry.