- Phone
-
Address
No. 291 Huabei Road, Ganjingzi District, Dalian City
Product Categories
Dalian Juhua Machinery Equipment Co., Ltd


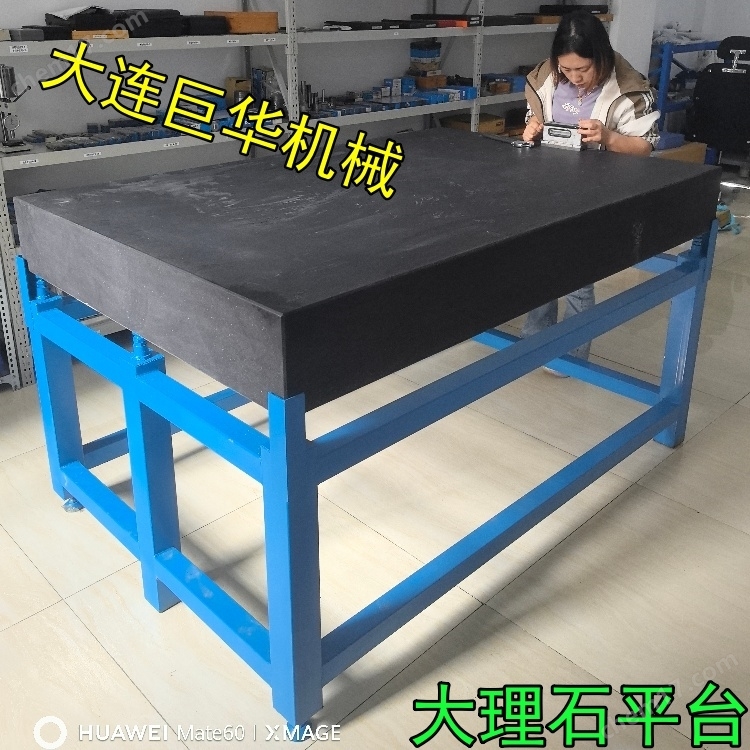
Marble measurement platform
NegotiableUpdate on 05/19
- Model
- Nature of the Manufacturer
- Producers
- Product Category
- Place of Origin
Overview
Marble measuring platform, manufactured and sold by a manufacturer with a precision of 00 level; Suqian, Handan, Jinan, Zhaoqing, Shenzhen, Dongguan, Guangzhou, Xiamen, Ningbo, Suzhou, Beijing, Shanghai, Huizhou, Foshan, Wuxi, Zhuhai, Zhongshan, Hangzhou, Qingdao, Jiaxing, Wuhan, Nanjing, Changzhou, Tianjin, Shenyang, Chengdu, Chongqing, Zhengzhou, Fuzhou, Wenzhou, Linyi, Jinhua, Yongkang, Jiangyin, Taicang, Suzhou, Wuxi, Taizhou, Jiaxing, Qingdao, Beijing, Fuzhou, Foshan, Dongguan, Huizhou, Xi'an, Zhengzhou, Wuhan, Tianjin, Linyi, Jinan, Xiamen, Shanghai, Zhenjiang, Xuzhou, Yancheng, Nantong, Changzhou, Lianyungang, Anyang
Product Details
Marble measurement platform, sold by manufacturers with precision of 00 level; Suqian, Handan, Jinan, Zhaoqing, Shenzhen, Dongguan, Guangzhou, Xiamen, Ningbo, Suzhou, Beijing, Shanghai, Huizhou, Foshan, Wuxi, Zhuhai, Zhongshan, Hangzhou, Qingdao, Jiaxing, Wuhan, Nanjing, Changzhou, Tianjin, Shenyang, Chengdu, Chongqing, Zhengzhou, Fuzhou, Wenzhou, Linyi, Jinhua, Yongkang, Jiangyin, Taicang, Suzhou, Wuxi, Taizhou, Jiaxing, Qingdao, Beijing, Fuzhou, Foshan, Dongguan, Huizhou, Xi'an, Zhengzhou, Wuhan, Tianjin, Linyi, Jinan, Xiamen, Shanghai, Zhenjiang, Xuzhou, Yancheng, Nantong, Changzhou, Lianyungang, Anyang, Guiyang, Nanchang, Chengdu, Chongqing, Zhaoqing, Guangzhou, Nanjing, Kunshan, Kunming, Wuxi, Ningbo, Mianyang, Shenyang. Customized marble platforms in Shaoxing and Hangzhou;
Marble measurement platformWhat are the common measurement errors? Marble platforms are widely used in precision measurement due to their high precision and stability, but in practical use, measurement errors may still occur due to factors such as environment, operation, and instruments. The following are common types, causes, and control methods of measurement errors:
1、 Errors caused by environmental factors
temperature error
Cause: The thermal expansion coefficient of marble is about 2.5 × 10?? /℃, for every 1 ℃ increase in temperature, a 1-meter-long platform will expand by 2.5 μ m. If the ambient temperature during measurement is not consistent with the calibration temperature (usually 20 ℃), it can lead to flatness errors.
Example: Measuring a 1000mm 0-level platform at 25 ℃, its theoretical expansion is 12.5 μ m, which may exceed the allowable error range (0-level platform allowable error ≤ 6 μ m).
Control method:
Place the platform and workpiece in a constant temperature chamber for at least 48 hours before measurement.
Correct the data using the temperature compensation formula: Δ L=L × α × Δ T (where L is the length of the platform, α is the coefficient of expansion, and Δ T is the temperature difference).
Humidity error
Cause: Marble has a moisture absorption of about 1%, and changes in humidity can cause slight changes in size. In humid environments, water droplets may condense on the surface of the platform, affecting contact measurements.
Example: When the humidity increases from 40% to 70%, the edge of the platform may experience local protrusions of 1-3 μ m due to moisture absorption and expansion.
Control method:
Keep the environmental humidity between 40% and 60% and adjust it using a dehumidifier or humidifier.
Cover the platform with a moisture-proof cover before measurement to avoid direct contact with water vapor.
Vibration error
Cause: External vibrations (such as the operation of presses and elevators) can be transmitted to the platform through air or ground, causing fluctuations in measurement data.
Example: When the vibration frequency is 10Hz, the reading of the micrometer may fluctuate by ± 2 μ m, exceeding the allowable range for high-precision measurement.
Control method:
Place the platform on an independent shock-absorbing platform or an air floating isolation platform.
Close nearby ventilation equipment during measurement to reduce micro vibrations caused by air flow.
2、 Instrument and tool errors
Insufficient accuracy of measuring instruments
Cause: Electronic level gauges, micrometers, and other instruments themselves have systematic errors (such as zero deviation and resolution limitations). If not calibrated or selected improperly, they will be directly transmitted to the measurement results.
Example: Using a micrometer with a resolution of only 1 μ m to measure a level 000 platform (with an allowable error of ≤ 1.5 μ m) may not be able to capture small deformations.
Control method:
Choose an instrument that matches the accuracy level of the platform (such as using a laser interferometer with a resolution of 0.01 μ m to measure the 000 level platform).
Perform zero calibration and linearity verification on the instrument before measurement.
Measuring head wear
Cause: Contact measuring heads (such as micrometer probes) may wear out after long-term use, leading to an increase in contact area or a change in shape, which affects the accuracy of readings.
Example: After the probe head is worn, the reading may be 0.5-1 μ m larger when measuring the same position.
Control method:
Regularly check the wear of the measuring head and replace or repair it in a timely manner.
A measuring head made of wear-resistant materials such as ruby or ceramic.
Laser interferometer optical path error
Cause: Laser interferometers have high requirements for the optical path, and air turbulence, dust, or insufficient reflectivity on the platform surface may all lead to signal attenuation or increased noise.
Example: When dust particles are present in the optical path, the measurement data may contain a random error of ± 0.5 μ m.
Control method:
Use a laser interferometer in a clean room (ISO Class 5 or above).
Using a helium neon laser and a frequency stabilization device to reduce light intensity fluctuations.
3、 Operation and human error
Unreasonable wiring
Cause: Uneven distribution or insufficient number of measuring points may result in the omission of local deformation areas, leading to inaccurate calculation of flatness errors.
Example: Setting up only 4 measuring points along the diagonal of the platform may not detect the 3 μ m protrusion in the edge area.
Control method:
Arrange measurement points according to the grid method, with a spacing not exceeding 1/10 of the diagonal length of the platform.
Increase the density of measuring points in locally deformed areas (such as those that have been impacted).
Unstable measurement force
Cause: In contact measurement, if the measuring force (such as the pressure of the micrometer probe) changes, it will cause different contact deformations and introduce errors.
Example: When the measuring force increases from 0.5N to 1N, the deformation of the contact surface between the soft metal workpiece and the platform may increase by 0.3 μ m.
Control method:
Use constant force measuring devices (such as spring probes) or electronic force gauges to monitor the measured force.
For soft workpieces, non-contact measurement (such as laser scanning) can be used.
Reading deviation
Cause: Data distortion may occur during manual reading due to parallax, fatigue, or recording errors.
Example: When reading the dial gauge scale, the line of sight is not perpendicular, resulting in a reading deviation of 0.2 μ m.
Control method:
Use digital measuring instruments (such as electronic level gauges) to automatically record data.
Implement two person independent reading and cross validation.
4、 Platform's own defects and errors
local deformation
Cause: The platform has been impacted, overloaded, or subjected to long-term local pressure, which may result in surface pits or protrusions.
Example: A 5 μ m deep pit is generated at the edge of the platform due to the impact of heavy objects, which directly affects the measurement of flatness.
Control method:
Before use, check the surface of the platform and scan the entire surface with a laser interferometer or electronic level.
Mark the locally deformed areas and avoid or make separate corrections during measurement.
Uneven material distribution
Cause: There are natural cracks or impurities inside the marble, which may cause differences in local hardness or expansion coefficient, leading to measurement errors.
Example: When there are iron impurities inside the platform, small deformations of 1-2 μ m may occur due to the influence of a magnetic field.
Control method:
Select high-quality marble raw materials (such as Jinanqing, White Marble) to avoid stones containing impurities or cracks.
For high-precision platforms, X-ray inspection of internal structures can be used.
Processing residual stress
Cause: Residual stresses are generated during the machining process of the platform due to cutting forces, thermal stresses, etc., which may be released after long-term storage, leading to dimensional changes.
Example: After being idle for 3 months, the flatness error of the newly processed platform may increase from 4 μ m to 6 μ m.
Control method:
After processing, the platform undergoes stress relief annealing treatment (such as heating to 200 ℃ and then slowly cooling).
The newly purchased platform needs to be left to stand for at least 3 months before use, and then measured after the stress is released and stabilized.
5、 Suggestions for comprehensive error control
Establish an error model: Analyze the contribution rate of each error source through experiments and develop targeted correction plans.
Adopting redundant measurement: repeatedly measuring key dimensions and taking the average to reduce random errors.
Regular traceability: The platform will be sent to a metrology institution for calibration every 6-12 months to ensure accuracy meets standards (such as JJG117-2013).
Train operators: standardize measurement processes, emphasize key aspects such as environmental control, instrument calibration, and data processing.