- Phone
-
Address
No. 291 Huabei Road, Ganjingzi District, Dalian City
Product Categories
Dalian Juhua Machinery Equipment Co., Ltd
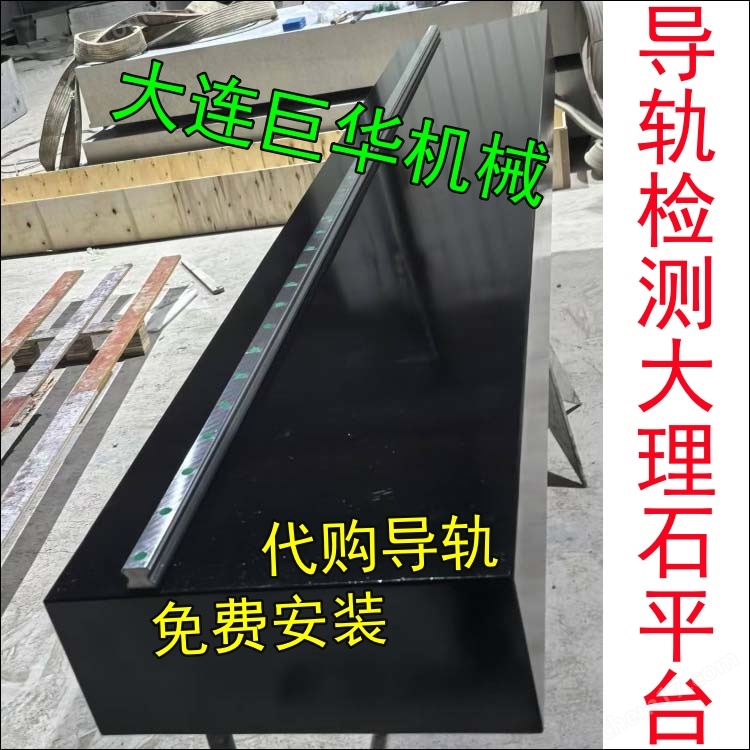


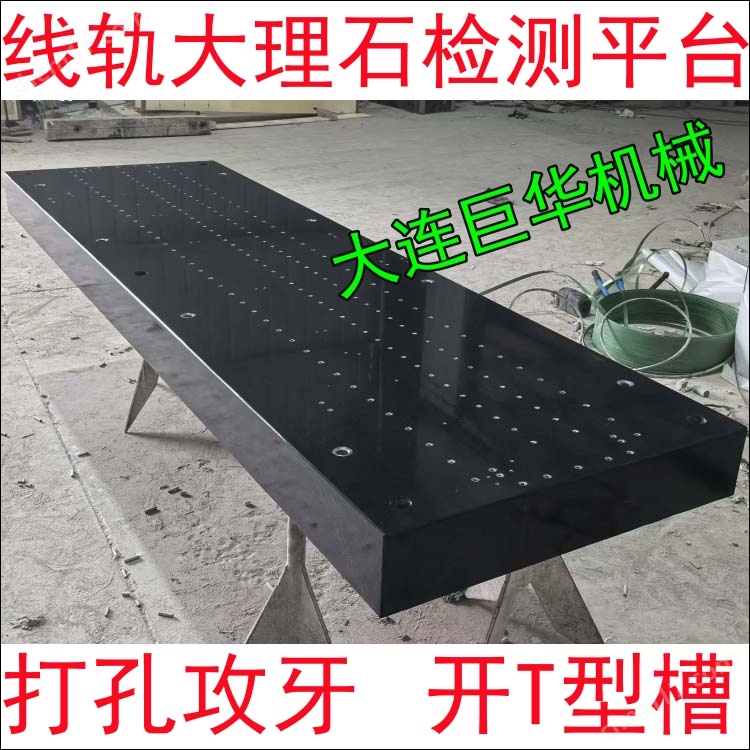

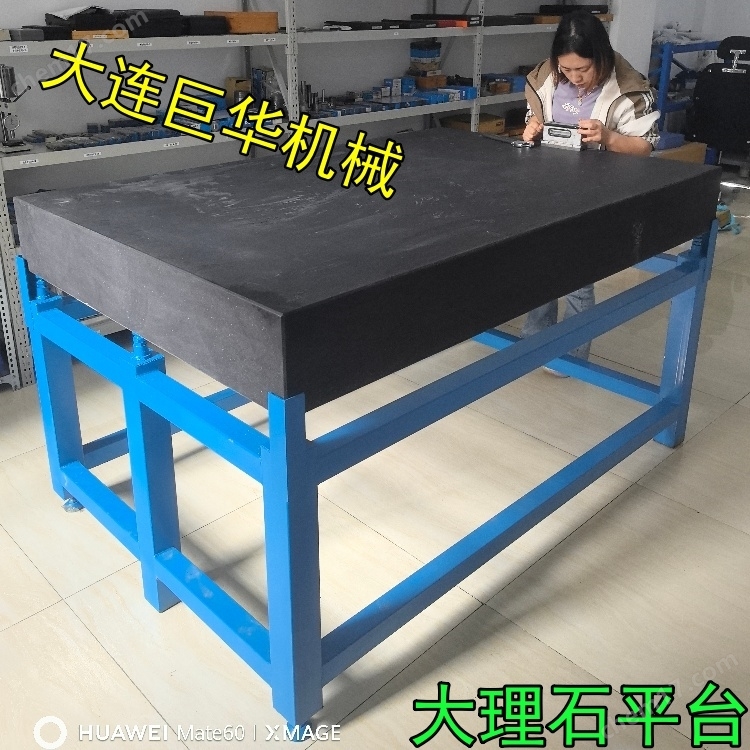
Manufacturer of marble platform for rail inspection
NegotiableUpdate on 05/19
- Model
- Nature of the Manufacturer
- Producers
- Product Category
- Place of Origin
Overview
Manufacturer of marble platform for guide rail inspection, with precision guaranteed at level 00 and equipped with brackets; Shenzhen, Dongguan, Guangzhou, Xiamen, Ningbo, Suzhou, Beijing, Shanghai, Huizhou, Foshan, Wuxi, Zhuhai, Zhongshan, Hangzhou, Qingdao, Jiaxing, Wuhan, Nanjing, Changzhou, Tianjin, Shenyang, Chengdu, Chongqing, Zhengzhou, Fuzhou, Wenzhou, Linyi, Jinhua, Yongkang, Jiangyin, Taicang, Suzhou, Wuxi, Taizhou, Jiaxing, Qingdao, Beijing, Fuzhou, Foshan, Dongguan, Huizhou, Xi'an, Zhengzhou, Wuhan, Tianjin, Linyi, Jinan, Xiamen, Shanghai, Zhenjiang, Xuzhou, Yancheng, Nantong, Changzhou, Lianyungang, Anyang, Guiyang, Nanchang,
Product Details
Manufacturer of marble platform for rail inspectionGuaranteed accuracy of level 00, equipped with a bracket; Shenzhen, Dongguan, Guangzhou, Xiamen, Ningbo, Suzhou, Beijing, Shanghai, Huizhou, Foshan, Wuxi, Zhuhai, Zhongshan, Hangzhou, Qingdao, Jiaxing, Wuhan, Nanjing, Changzhou, Tianjin, Shenyang, Chengdu, Chongqing, Zhengzhou, Fuzhou, Wenzhou, Linyi, Jinhua, Yongkang, Jiangyin, Taicang, Suzhou, Wuxi, Taizhou, Jiaxing, Qingdao, Beijing, Fuzhou, Foshan, Dongguan, Huizhou, Xi'an, Zhengzhou, Wuhan, Tianjin, Linyi, Jinan, Xiamen, Shanghai, Zhenjiang, Xuzhou, Yancheng, Nantong, Changzhou, Lianyungang, Anyang, Guiyang, Nanchang, Chengdu, Chongqing, Zhaoqing, Guangzhou, Nanjing, Kunshan, Kunming, Wuxi, Ningbo, Mianyang, Shenyang, Shaoxing, Hangzhou Marble Testing Platform 5 meters Sales;
The linear guide marble platform is a high-precision benchmark platform used for industrial measurement and precision machining. Its core function is to achieve accurate measurement of geometric parameters such as guide straightness and flatness by installing linear guides and cooperating with detection tools. The following is an introduction from four dimensions: platform characteristics, guide rail installation, testing methods, and industry applications:
1、 Platform feature: Precision advantage of natural stone
Material stability
Manufacturer of marble platform for rail inspectionDerived from high-quality underground rock layers, after billions of years of natural aging, the internal stress disappears and the shape is stable. Its compressive strength reaches 2290-3750 kg/cm2, hardness reaches Mohs 6-7 level, wear-resistant, acid and alkali resistant, rust free, and has no magnetic reaction, suitable for high-precision measurement scenarios.
accuracy class
According to national standards, it is divided into levels 000, 00, 0, 1, 2, and 3, with level 000-2 being the inspection plate and level 3 being the marking plate. According to the GB4987-85 standard, for example, the flatness tolerance of a 300mm × 300mm grade 000 platform is only 1.5 μ m (1 μ m=0.001mm), far exceeding the machining accuracy of ordinary machine tools.
thermal stability
The coefficient of linear expansion is small (4.61 × 10??/℃), and it is less affected by temperature, making it suitable for precise measurement in constant or non constant temperature environments.
2、 Guide rail installation: process flow and precision control
Pre-installation preparation
Platform cleaning: Wipe the surface of the platform with a dust-free cloth soaked in alcohol. After it dries, gently scratch with your hand. If there is any blockage, use a blade to scrape until smooth.
Guide rail cleaning: Wear rubber gloves to remove the guide rail, wipe the installation surface with alcohol to remove oil stains.
Installation steps
Hole alignment: Align the guide rail holes with the platform installation holes, use a marble ruler (with high straightness) to assist in debugging, and ensure that the guide rail is parallel to the platform reference plane.
Fixed and debugged: Fix the hole position of the guide rail, reserve room for adjustment up, down, left, and right, install a magnetic gauge base and lever gauge, adjust the ruler to achieve the straightness standard of the guide rail.
Accuracy verification: After installation, the parallelism of the guide rail walking needs to be checked. If ultra precision imported guide rails are selected, their parallelism error is extremely small and can be used for measuring the flatness of workpieces.
3、 Detection Method: Technological Evolution from Traditional to High Precision
Level measurement method
Principle: Place the level on the guide rail and measure the straightness error in sections.
Limitations: It can only measure overall straightness and cannot detect local deviations, making it suitable for low to medium precision scenarios.
Autocollimator measurement method
Principle: Install the auto collimator on the workbench, move the workbench through the control system, record the readings, and calculate the straightness error.
Advantages: High precision, suitable for long-distance straightness detection, but complex operation.
Laser interferometer measurement method
Principle: Utilizing the high-precision characteristics of laser interferometers to detect straightness errors of various machine tool guides.
Features: Low environmental requirements, suitable for high-precision rail inspection.
Method for separating measurement errors in straightedge reversal
Principle: In high-precision guide rail inspection, when the straightness level of the guide rail is similar to that of the inspection tool, the error is separated by reversing the ruler.
Application: Suitable for benchmark free measurement, effectively separating the straightness error between the guide rail and the tool.
4、 Industry Application: Core Support for Precision Manufacturing
Precision machine tool guide rail inspection
The marble platform, as a reference surface, can be used in conjunction with a laser interferometer or autocollimator to detect the straightness error of the CNC machine tool guide rail, ensuring the accuracy of the machine tool motion.
Optical instrument processing
The surface roughness of the platform is low (Ra0.8 μ m or less), and it can form oil storage patterns to reduce friction, making it suitable for precision machining of optical instrument guides.
Historical equipment maintenance
When repairing the guide rails of old machine tools, mechanical processing may damage the original fitting relationship, and the accuracy needs to be restored by scraping and grinding on a marble platform.
5、 Maintenance and upkeep: Extend the service life of the platform
Daily cleaning
After use, wipe the surface of the platform with alcohol to prevent stains from penetrating. If there are scratches on the surface, only pits will be produced, without protrusions or burrs, which will not affect the measurement accuracy.
protective measures
Cover the platform with protective cloth to prevent debris from falling off. Avoid collisions when moving to avoid affecting accuracy.
periodic calibration
The warranty period for platform accuracy is generally one year, and it needs to be regularly returned to the factory or ground and calibrated by professional personnel on site to ensure that the flatness meets the standards.