-
E-mail
jnhxshy@163.com
-
Phone
18678873151
-
Address
Dayang Industrial Park, North Section of Dangyang Road, Jinan City
Product Categories
- Metal tensile test prototype
- Cup protrusion testing machine series
- Tensile testing machine
- Friction and Wear Testing Machine Series
- End quenching testing machine, quenching oil tank
- Twist testing machine series
- Electronic universal testing machine series
- Clutch testing equipment
- Impact testing machine series
Jinan Huaxing Experimental Equipment Co., Ltd

MMG-2W microcomputer controlled high-temperature friction and wear testing machine
NegotiableUpdate on 07/16
- Model
- Nature of the Manufacturer
- Producers
- Product Category
- Place of Origin
Overview
The MMG2W microcomputer controlled (high temperature) friction and wear testing machine is mainly used in the form of sliding or composite friction to evaluate the friction and wear performance of engineering materials such as metals, nylon, plastics, coatings, rubber, ceramics, rocks, molybdenum disulfide, and their surface modified treatments.
Product Details
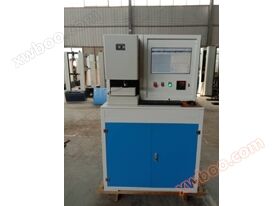
MMG-2W microcomputer controlled (high temperature) friction and wear testing machine

This testing machine is mainly used in the form of sliding or composite friction to evaluate the friction and wear performance of engineering materials such as metals, nylon, plastics, coatings, rubber, ceramics, rocks, molybdenum disulfide, and their surface modified treatments. According to user requirements, various forms of point, line, and surface friction pairs such as pin disks and ball disks can be equipped. Other forms of friction pairs can also be developed based on the installation interface size of the machine according to user requirements or by the user themselves for basic research on friction and wear, as well as research on testing methods. This machine is suitable for tribology research and other professional fields, and has a wide range of applications in departments such as petrochemicals, colleges, and research institutes.
The machine consists of a base and frame, a spindle and its AC servo drive system, a friction pair disc and sample clamping device, a closed-loop servo application system for test force, electronic measurement systems for various test parameters, a computer and data acquisition board, and dedicated control software. The drive of the spindle consists of an AC servo motor and its control system, which can achieve constant force and torque output throughout its entire speed range, and can work smoothly at extremely low speeds. This achieves stepless speed regulation of the spindle over a wide range, meeting the needs of different researchers.
The application of experimental force adopts a closed-loop servo system, and its size is set by the operator on the computer interface. The application is smooth and reliable, thus avoiding the influence of experimental force fluctuations on the test results. In order to reduce the friction during the up and down movement of the test friction pair and improve the accuracy of friction force (torque) measurement, linear bearings are used for guidance and supported by deep groove ball bearings; The spindle speed, rotation speed (test cycle), test force, friction torque (friction coefficient, friction force), friction pair temperature, test time and other parameters of the machine are all controlled by a computer. Real time test data is collected and corresponding test curves can be drawn. The data can be stored, retrieved, printed and output arbitrarily, and is true and reliable without human influence. After the friction test is completed, the following test results can be provided: friction coefficient, wear mass (to be weighed and input data), wear height (to be measured and input data), friction work, friction coefficient time curve, temperature rise (temperature) time curve, environmental temperature and other test parameters and curves. And it can store and print test reports.
Main technical parameters
1. Maximum test force: 2KN;
2. Test force measurement range: 5-2000N (equipped with one 100N and one 2000N sensor each, achieving a minimum measurement range of 5N and a maximum measurement range of 2000N for accuracy testing)
3. The relative error of automatically maintaining the displayed value of the test force for a long time is ≤± 1% FN
4. Zero error of test force indication: ≤± 1% FN
5. Friction torque measurement range: 0-200N. mm; (According to customer requirements)
6. Spindle speed range: 1-3500r/min;
7. Test cycle control range (test speed): 1-109Arbitrary setting;
8. Test time control range: 1-9999 S (min);
9. Temperature control range; Room temperature -260 ℃ (temperature can be adjusted and controlled freely within this range)
9. Sample temperature display: Real time display and measurement of actual temperature during friction testing;
10. Friction pair: End face (meets the effective friction and wear test requirements of 80-100mm diameter aluminum disc and sample workpiece), customizable
11. All experimental parameters can be set arbitrarily by the operator on the computer interface and controlled and displayed in real time by the computer, and corresponding parameter curves can be drawn, saved, and printed out.
Similar Product Recommend