-
E-mail
jnhxshy@163.com
-
Phone
18678873151
-
Address
Dayang Industrial Park, North Section of Dangyang Road, Jinan City
Product Categories
- Metal tensile test prototype
- Cup protrusion testing machine series
- Tensile testing machine
- Friction and Wear Testing Machine Series
- End quenching testing machine, quenching oil tank
- Twist testing machine series
- Electronic universal testing machine series
- Clutch testing equipment
- Impact testing machine series
Jinan Huaxing Experimental Equipment Co., Ltd

Four ball machine (four ball friction and wear testing machine)
NegotiableUpdate on 07/16
- Model
- Nature of the Manufacturer
- Producers
- Product Category
- Place of Origin
Overview
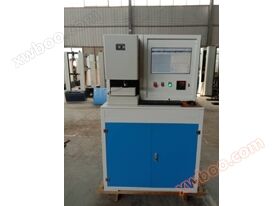
Four ball machine (four ball friction and wear testing machine)
Product Details
MRS-10WMicrocomputer controlled four ball friction and wear testing machine

Brief introduction
The microcomputer controlled four ball friction and wear testing machine is designed and manufactured according to GB/T2611-2007 General Technical Requirements for Testing Machines, GB/T12583-98 Lubricant Extreme Pressure Performance Determination Method (Four Ball Machine Method), GB3142-82 Lubricant Load Capacity Determination Method (Four Ball Machine Method), SH/T0189-92 Lubricant Anti Wear Performance Determination Method (Four Ball Machine Method), SH/T0202-92 Lubricant Extreme Pressure Performance Determination Method (Four Ball Machine Method), SH/T0204-92 Lubricant Anti Wear Performance Determination Method (Four Ball Machine Method), ASTM D2625, ASTM D5183, ASTM D2266, ASTM D4172 and other standards. This machine can perform long-term wear resistance tests on lubricants, measure friction coefficients, and record friction and temperature curves The machine is equipped with a high-precision measuring device that can measure the size of friction pair wear spots, or achieve computer screen display, measurement, and recording of friction pair wear spots.
The four ball friction testing machine is mainly used to evaluate the bearing capacity of lubricants in the form of sliding friction under extremely high point contact pressure conditions. Including three indicators: maximum non card bite load Pb, sintering load Pd, and comprehensive wear value ZMZ, different evaluation indicators can be selected according to the various uses of lubricants in practical applications.
2、 Main technical parameters
| Serial Number | Technical Name | Technical Parameter |
| 1 | Maximum test force (kN) | 10 |
| 2 | Test force measurement range | 1% -100% of maximum test force |
| 3 | Relative error of test force indication | ±1%, |
| 4 | Automatically maintain the indication error of the test force for a long time | ±1%FN |
| 5 | Friction measurement range (N) | 0-500 |
| 6 | Continuously variable transmission system (r/min) | 0-2000 (special order required for 3000r/min) |
| 7 | Spindle speed error (r/min) | ±10 |
| 8 | Friction load sensor (N) | 500 |
| 9 | Oil box travel (mm) | >35 |
| 10 | Taper of spindle bore | 1:7 |
| 11 | test temperature | Normal or natural temperature |
| 12 | Temperature control (with heating system) | (Optional, special order required) |
| 13 | Temperature accuracy (℃) | ≤2 |
| 14 | Special standard steel ball diameter (mm) | φ12.7 |
| 15 | Spindle motor power (kW) | 1.5 |
| 16 | Main spindle control of testing machine | Time control speed (cycle) control friction control |
| 17 | Testing machine time display and control range | 1s~9999s(min) |
| 18 | Display and control range of test machine speed (cycle) | 1~999999 |
| 19 | The external dimensions of the testing machine | 760mmx860mmx1600mm |
| 19 | Testing machine mass (kg) | About 800 |
3、 Standard configuration
- One friction and wear testing machine host (including hydraulic oil source);
- A set of high stability AC servo system
- A set of high-precision force sensors
- A set of high-precision temperature sensors and instruments
- One HP (4G/500G/18.5 LCD) computer
- A set of dedicated measurement and control system (including software) for four ball friction and wear testing machine
- A set of experimental force (load) electro-hydraulic servo control system
- One set of spot microscope (optional)
- One set of four ball friction pair attachments
- User manual, certificate of conformity, warranty card, packing list set
Similar Product Recommend