- Phone
-
Address
No. 248-3 Changhong North Road, Luzhi Town, Wuzhong District, Suzhou City
Product Categories
Suzhou Rijing Precision Instrument Co., Ltd

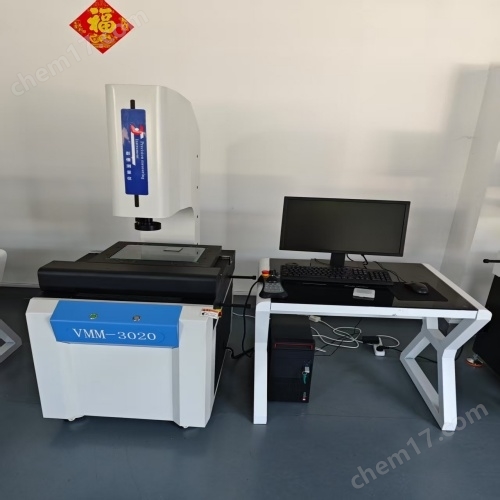


CNC image measuring instrument
NegotiableUpdate on 05/06
- Model
- Nature of the Manufacturer
- Producers
- Product Category
- Place of Origin
Overview
CNC image measuring instrument Rijing Instrument started in 2004 and was registered as Suzhou Rijing Precision Instrument Co., Ltd. in the East China region in 2007. For many years, it has been a precision instrument company engaged in the sales and after-sales maintenance services of precision measuring instruments. $r $n $r $n The company mainly sells: image measuring instrument, anime, three-dimensional, three-dimensional, glossmeter, Japan Sanfeng image measuring instrument, Japan Sanfeng anime, Japan Sanfeng three-dimensional coordinate measuring machine and other foreign precision measuring instruments.
Product Details
CNC image measuring instrument
Rijing Instrument started in 2004 and registered Suzhou Rijing Precision Instrument Co., Ltd. in the East China region in 2007. For many years, it has been a precision instrument company engaged in the sales and after-sales maintenance services of precision measuring instruments.
The company mainly sells: image measuring instrument, anime, third dimension, third dimension, glossmeter, Japan Sanfeng image measuring instrument, Japan Sanfeng anime, Japan Sanfeng third dimension coordinate measuring machine and other foreign precision measuring instruments.
1. The linear accuracy can reach (2.5+L/200) µ m, ensuring measurement accuracy;
2. Adopting a freeze frame camera with *, combined with software, there is no need for linear correction at a fixed magnification;
3. Optional 5x objective lens can enlarge the image to 140X~900X, greatly improving the Z-axis measurement accuracy, up to 0.003mm;
4. Programmable circular four phase upper light with contour light to meet different measurement needs, LED cold light source to avoid workpiece deformation caused by heat;
5. It has basic measurement functions such as point, line, circle, distance between two points, arc, angle, etc., as well as coordinate translation and conversion functions;
6. The image can be directly observed on the screen, measured and archived for future use;
7. The use of screen display allows for quick access to 2D contour boundary points, making it easy to capture and display in real-time;
8. It can directly perform geometric basic operations on objects and has geometric comparison function;
9. The bottom light and surface light can be manually adjusted;
10. Equipped with a data measurement box, it is more convenient and efficient to use;
11. Computer system: Lenovo brand computer (currently mainstream configuration).
Software features:
1. Professional image measurement software that provides image measurement tools, making it easy to measure basic geometric elements such as points, lines, circles, and arcs;
2. Mathematical operation analysis of * to ensure the acquisition of correct measurement data;
3. The image is directly displayed and observed on the computer screen, measured and archived for future use;
4. Using imaging tools can quickly scan 2D contour boundary points;
5. Graphic display, can be archived, printed, and converted to Word (. doc), Excel (. xls), (. dmp), (. jpg), AutoCAD (. dxf) 2D graphics, or SPC statistical report output;
6. Provide tolerance analysis for effective quality control inspection;
7. Objectification of workpieces, which allows for direct geometric operations on objects;
8. Equipped with digital camera style photography function, it can capture images and transmit and save them via email, directly measuring on the images.
CNC image measuring instrument


