- Phone
-
Address
No. 248-3 Changhong North Road, Luzhi Town, Wuzhong District, Suzhou City
Product Categories
Suzhou Rijing Precision Instrument Co., Ltd


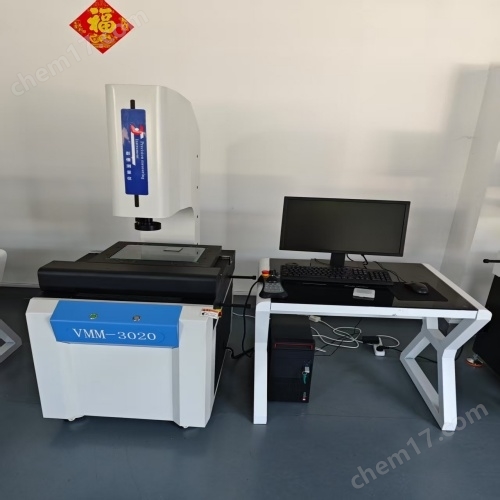
CNC full-automatic anime image measuring instrument maintenance
NegotiableUpdate on 05/06
- Model
- Nature of the Manufacturer
- Producers
- Product Category
- Place of Origin
Overview
CNC full-automatic anime image measuring instrument maintenance Rijing Instrument was started in 2004, and Suzhou Rijing Precision Instrument Co., Ltd. was registered in East China in 2007. For many years, it has been a precision instrument company integrating precision measuring instrument sales and supporting after-sales maintenance services. $r $n $r $n The company mainly sells: image measuring instrument, anime, three-dimensional, three-dimensional, glossmeter, Japan Sanfeng image measuring instrument, Japan Sanfeng anime, Japan Sanfeng three-dimensional coordinate measuring machine and other foreign precision measuring instruments.
Product Details
CNC full-automatic anime image measuring instrument maintenance
Rijing Instrument started in 2004 and registered Suzhou Rijing Precision Instrument Co., Ltd. in the East China region in 2007. For many years, it has been a precision instrument company engaged in the sales and after-sales maintenance services of precision measuring instruments.
The company mainly sells: image measuring instrument, anime, third dimension, third dimension, glossmeter, Japan Sanfeng image measuring instrument, Japan Sanfeng anime, Japan Sanfeng third dimension coordinate measuring machine and other foreign precision measuring instruments.
1. Automatic measurement function: Mouse automatically finds straight lines, selects circles with points, selects circles with boxes, automatically circles in areas, and automatically arcs
2. Manual CNC: semi-automatic measurement can be performed with fixtures
3. Optical height measurement function
4. Optical measurement of flatness
5. Assisted focusing: helps find the clearest Z position (assisted focusing improves measurement accuracy)
6. Image output: Measurement results can be output in image format (equivalent to digital camera functionality)
7. Geometric tolerances: roundness, straightness, parallelism, perpendicularity, concentricity
8. Set tolerance: The actual size of the product can be set to exceed the range, and if it exceeds the range, a red background warning will be displayed
9. CCD correction: correcting image distortion
10. Contour tracking: Automatically calculate the contour of the workpiece through software and display it (clearly showing the measurement position)
11. Vector drawing function: graphic fonts can be infinitely enlarged or reduced
12. Annotation functions: radius annotation, diameter annotation, angle annotation, linear annotation, alignment annotation, text annotation, coordinate annotation
13. Command line: You can directly input coordinate information from the command line to generate points, lines, circles, arcs, etc., to meet special needs
14. Map measurement: It can accurately integrate the partial photos of the workpiece taken into a full image of the workpiece and save it as a high-resolution photo. You can also open previously captured maps and directly perform operations such as drawing, annotation, and modification (synthesizing large images)
15. Virtual measurement: Virtual measurement technology enables image measurement software to be detached from hardware machines. Without a machine or product, the software can still measure the size of the product (offline measurement is possible)
16. 2D copying: The product shape can be drawn, and the drawn graphics can be transferred to AutoCAD to form engineering drawings, which can be used for reverse engineering
17. SPC analysis: can calculate CA, CP, CPK, DRL, DRR, DR, MAX, MIN, AVG, RANGE, STD, and can draw X-R charts, scatter plots, line charts, bar charts, etc
CNC full-automatic anime image measuring instrument maintenance


