- Phone
-
Address
No. 248-3 Changhong North Road, Luzhi Town, Wuzhong District, Suzhou City
Product Categories
Suzhou Rijing Precision Instrument Co., Ltd


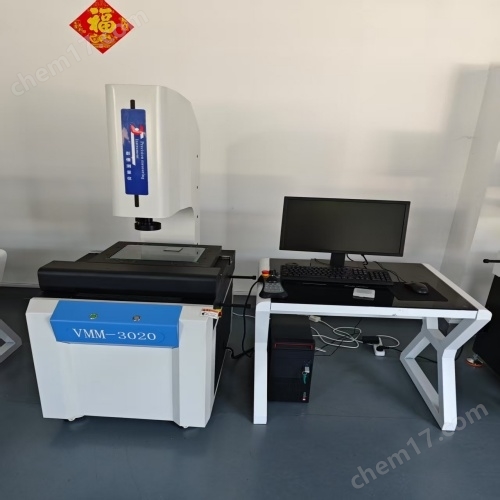


CNC image measuring instrument maintenance
NegotiableUpdate on 05/06
- Model
- Nature of the Manufacturer
- Producers
- Product Category
- Place of Origin
Overview
The maintenance of CNC image measuring instruments began in 2004, and Suzhou Rijing Precision Instrument Co., Ltd. was registered and established in the East China region in 2007. For many years, it has been a precision instrument company engaged in the sales and after-sales maintenance services of precision measuring instruments. $r $n $r $n The company mainly sells: image measuring instrument, anime, three-dimensional, three-dimensional, glossmeter, Japan Sanfeng image measuring instrument, Japan Sanfeng anime, Japan Sanfeng three-dimensional coordinate measuring machine and other foreign precision measuring instruments.
Product Details
CNC image measuring instrument maintenance
Rijing Instrument started in 2004 and registered Suzhou Rijing Precision Instrument Co., Ltd. in the East China region in 2007. For many years, it has been a precision instrument company engaged in the sales and after-sales maintenance services of precision measuring instruments.
The company mainly sells: image measuring instrument, anime, third dimension, third dimension, glossmeter, Japan Sanfeng image measuring instrument, Japan Sanfeng anime, Japan Sanfeng third dimension coordinate measuring machine and other foreign precision measuring instruments.
Software feature measurement function:
1Optical focusing height measurement:Measure the height of the product and the depth of the hole through optical focusing without the need for a probe;
2Image synthesis:Products with a height difference exceeding the depth of field of the lens can be clearly imaged onto a plane
3ProfessionalSPCAnalysis report:can be calculatedCATheCPTheCPKTheDRLTheDRRTheDRTheMAXTheMINTheAVGTheRANGETheSTD;
4Report function:Measurement data can be sent toExcelIt can seamlessly integrate with any report from any location,
Eliminate the hassle of manually copying measurement results, save time, and avoid manual input errors.
5Picture function:openCADDesign drawings can be checked immediately to see if they match the actual image, and a preliminary comparison can be made with the outer frame;
6Clarity indicator:The software indicates whether the product has reached its maximum clear image, without the need for human eyes to judge;
7Clear outliers:Software intelligent removal of impurities and burrs, we only need to focus on measurement, and the measurement accuracy will not be affected by impurities and burrs.
8Automatic tracking of irregular edges:Can measure the circumference and area of irregular products.
9Sub pixel automatic edge finding:There is no need to manually determine whether the item has been clicked on, simply click near the edge with the mouse to find the * position.
10Semi automatic programming function:Within the imaging area, fully automatic measurement can be achieved.
11Semi automatic navigation measurement:Manual instruments can also achieve batch intelligent detection without the need for manual operation.
CNC image measuring instrument maintenance


