-
E-mail
jnhxshy@163.com
-
Phone
18678873151
-
Address
Dayang Industrial Park, North Section of Dangyang Road, Jinan City
Product Categories
- Metal tensile test prototype
- Cup protrusion testing machine series
- Tensile testing machine
- Friction and Wear Testing Machine Series
- End quenching testing machine, quenching oil tank
- Twist testing machine series
- Electronic universal testing machine series
- Clutch testing equipment
- Impact testing machine series
Jinan Huaxing Experimental Equipment Co., Ltd
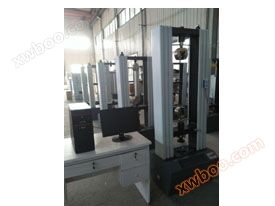
100KN microcomputer controlled electronic tensile testing machine
NegotiableUpdate on 07/16
- Model
- Nature of the Manufacturer
- Producers
- Product Category
- Place of Origin
Overview
The microcomputer controlled electronic tensile testing machine gantry type microcomputer controlled electronic universal material testing machine meets the requirements of national standards such as GB/T228-2010 "Materials Room Temperature Tensile Test Method", GB/T7314 "Materials Room Temperature Compression Test Method", GB/T232 "Materials Bending Test Method", etc.
Product Details
Microcomputer controlled electronic tensile testing machine

The gantry style microcomputer controlled electronic universal material testing machine complies with national standards such as GB/T228-2010 "Method for Tensile Testing of Materials at Room Temperature", GB/T7314 "Method for Compression Testing of Materials at Room Temperature", GB/T232 "Method for Bending Testing of Materials", etc. The computer system uses a fully digital controller to control the servo motor to rotate through a speed regulation system. After being decelerated by a reduction system, it drives the moving crossbeam to rise and fall through a precision ball screw pair, completing various mechanical performance tests such as tension, compression, bending, and shear of the sample. The maximum force, tensile strength, shear strength, bending strength, compression strength, elastic modulus, Poisson's ratio (special customization required), fracture elongation, yield strength, and other parameters are calculated. Conduct tests and provide testing data in accordance with international standards such as GB, MT48-87, CECS22-2005, ISO, JIS, ASTM, DIN, etc.
1. Host
1.1 The host adopts a high-strength portal frame structure, which has high strength and small deformation;
1.2 Adopting high-precision ball screws for efficient and stable transmission;
1.3 The transmission part adopts circular arc toothed synchronous belt transmission, and there is no gap in both directions during the transmission process;
1.4 Adopt high stability AC servo motors and drive systems to ensure smooth transmission and stable torque, with protection devices for overcurrent, overvoltage, overload, etc;
The fixture is specially designed to hold firmly, easy to operate, and without any slipping of the jaws;
1.6 Special technology ensures the coaxiality of the testing machine, effectively eliminating the impact of irregular samples on the sensor.
2. Automatic control system
The fully digital closed-loop measurement and control system has many advanced features and technological innovations, mainly reflected in:
1. Fully closed-loop control of experimental force, specimen deformation, beam displacement, and testing process has been achieved;
2. The data acquisition system consists of 4 high-precision 24 bit A/D conversion channels. Resolution up to 1/500000, no grading throughout the entire process;
3. Select original branded integrated components such as BB, AD, Xilinx, etc., with fully digital design;
4. Compliant with PCI bus standard, automatically recognized and installed by microcomputer, achieving "plug and test";
5. The electronic measurement system does not have analog components such as potentiometers, ensuring interchangeability and facilitating maintenance and replacement.
Specification
1. Maximum test force: 5KN; 10kN; 20KN;50KN; 100KN (choose according to demand)
2. Test force measurement range: 0.5% -100% FS of full scale
3. Error of test force indication: better than ± 0.5% of indication
4. Resolution of test force: ± 1/500000 of the maximum test force is not divided throughout the entire process, and the resolution remains unchanged throughout the entire process
5. Deformation measurement range: 0.5% -100% FS
6. Deformation indication error: better than ± 1% of the indication
7. Deformation resolution: 1/300000 of the maximum deformation
8. Displacement indication error: better than ± 1% of the indication
9. Displacement resolution: 0.025um
10. Force controlled speed adjustment range: 0.005-5% FS/s
11. Force control rate control accuracy: When the rate is less than 0.05% FS/s, it is within ± 2% of the set value
When the speed is ≥ 0.05% FS/s, it is within ± 0.5% of the set value
12. Deformation rate adjustment range: 0.005-5% FS/s
13. Deformation rate control accuracy: When the rate is less than 0.05% FS/s, it is within ± 2% of the set value
When the speed is ≥ 0.05% FS/s, it is within ± 0.5% of the set value
14. Displacement rate adjustment range: 0.001-500mm/min
15. Displacement rate control accuracy: When the rate is less than 0.5% FS/s, it is within ± 1% of the set value
When the speed is ≥ 0.5% FS/s, it is within ± 0.2% of the set value
16. Effective test width: 400mm
17. Effective stretching space: 600mm
18. Effective compression space: 600mm
1. Host
1.1 The host adopts a high-strength portal frame structure, which has high strength and small deformation;
1.2 Adopting high-precision ball screws for efficient and stable transmission;
1.3 The transmission part adopts circular arc toothed synchronous belt transmission, and there is no gap in both directions during the transmission process;
1.4 Adopt high stability AC servo motors and drive systems to ensure smooth transmission and stable torque, with protection devices for overcurrent, overvoltage, overload, etc;
The fixture is specially designed to hold firmly, easy to operate, and without any slipping of the jaws;
1.6 Special technology ensures the coaxiality of the testing machine, effectively eliminating the impact of irregular samples on the sensor.
2. Automatic control system
The fully digital closed-loop measurement and control system has many advanced features and technological innovations, mainly reflected in:
1. Fully closed-loop control of experimental force, specimen deformation, beam displacement, and testing process has been achieved;
2. The data acquisition system consists of 4 high-precision 24 bit A/D conversion channels. Resolution up to 1/500000, no grading throughout the entire process;
3. Select original branded integrated components such as BB, AD, Xilinx, etc., with fully digital design;
4. Compliant with PCI bus standard, automatically recognized and installed by microcomputer, achieving "plug and test";
5. The electronic measurement system does not have analog components such as potentiometers, ensuring interchangeability and facilitating maintenance and replacement.
Specification
1. Maximum test force: 5KN; 10kN; 20KN;50KN; 100KN (choose according to demand)
2. Test force measurement range: 0.5% -100% FS of full scale
3. Error of test force indication: better than ± 0.5% of indication
4. Resolution of test force: ± 1/500000 of the maximum test force is not divided throughout the entire process, and the resolution remains unchanged throughout the entire process
5. Deformation measurement range: 0.5% -100% FS
6. Deformation indication error: better than ± 1% of the indication
7. Deformation resolution: 1/300000 of the maximum deformation
8. Displacement indication error: better than ± 1% of the indication
9. Displacement resolution: 0.025um
10. Force controlled speed adjustment range: 0.005-5% FS/s
11. Force control rate control accuracy: When the rate is less than 0.05% FS/s, it is within ± 2% of the set value
When the speed is ≥ 0.05% FS/s, it is within ± 0.5% of the set value
12. Deformation rate adjustment range: 0.005-5% FS/s
13. Deformation rate control accuracy: When the rate is less than 0.05% FS/s, it is within ± 2% of the set value
When the speed is ≥ 0.05% FS/s, it is within ± 0.5% of the set value
14. Displacement rate adjustment range: 0.001-500mm/min
15. Displacement rate control accuracy: When the rate is less than 0.5% FS/s, it is within ± 1% of the set value
When the speed is ≥ 0.5% FS/s, it is within ± 0.2% of the set value
16. Effective test width: 400mm
17. Effective stretching space: 600mm
18. Effective compression space: 600mm
Similar Product Recommend