-
E-mail
shibo.yang@szhcj.cn
-
Phone
13671568405
-
Address
Room 301, Building 3, No. 1128 Changjiang South Road, Kunshan Development Zone, Jiangsu Province
Product Categories
Suzhou Huichangjin Electromechanical Equipment Co., Ltd
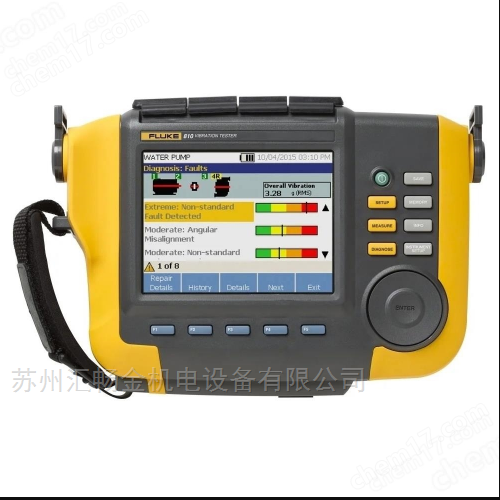
Vibration Tester
NegotiableUpdate on 12/14
- Model
- Nature of the Manufacturer
- Producers
- Product Category
- Place of Origin
Overview
FLUKE810 Fluke Vibration Tester $r $n uses vibration testing methods to control unplanned shutdowns, prevent repetitive issues, set maintenance priorities, and manage your resources. $r $n is a good fault diagnosis tool that can meet the needs of mechanical maintenance personnel. Good diagnostic techniques can help you quickly identify mechanical problems and determine priority, enabling you to master the professional skills of a vibration analyst.
Product Details
FLUKE810FlukeVibration Tester
By using vibration testing methods, control unplanned shutdowns, prevent recurring issues, set maintenance priorities, and manage your resources.
It is a good fault diagnosis tool that can meet the needs of mechanical maintenance personnel. Good diagnostic techniques can help you quickly identify mechanical problems and determine priority, enabling you to master the professional skills of a vibration analyst.
The Fluke 810 vibrometer combines a powerful diagnostic engine with a simple step-by-step process, without the need to refer to measurement history records, and can report specific machine faults and their severity in one measurement. The overall vibration measurement and spectrum diagram enable technicians to quickly evaluate the overall operating condition of the machine.
FLUKE810FlukeVibration TesterThe application areas are as follows:
Troubleshooting:Used for diagnosing equipment malfunctions and identifying the root cause of the problem.
Equipment maintenance:Inspect equipment before and after planned maintenance to confirm repair effectiveness.
New device debugging:Debug new equipment to ensure proper installation.
Investment Decision:Provide quantitative equipment condition basis to support investment decisions for equipment maintenance or replacement.
Maintenance plan:Prioritize maintenance activities, arrange maintenance plans reasonably, and improve work efficiency.
Spare parts management:Predicting equipment failures and controlling spare parts inventory in advance.
Fluke 810 vibrometer technical parameters:
Product Model |
FLUKE 810 |
Diagnostic technical indicators |
Standard faults: unbalance, looseness, loss of balance, and bearing failure |
Electrical technical indicators |
Range change: automatic |
General technical indicators |
Dimensions (height x depth x width): 18.56 x 7.00 x 26.72 cm (7.30 x 2.76 x 10.52 in) |
Input/output connection |
Three axis sensor connected to 4-pin M12 connector |
battery |
Battery type: Lithium ion, 14.8 V, 2.55 Ah |
input frequency |
50/60 Hz |
operating system |
WinCE 6.0 Core |
language support |
English, French, German, Italian, Japanese, Portuguese, Simplified Chinese, Spanish |
warranty period |
three years |
Environmental indicators |
Working temperature: 0 ° C to 50 ° C (32 ° F to 122 ° F) |
Sensor Technical Specifications |
Dimensions (Depth x Width): 2.86 x 12.19 cm (1.125 x 4.80 in) |
precision |
6.0 to 5999.9 rpm ± 0.01% and ± 1 position |
resolution |
0.1 rpm |
effective range |
1 cm to 100 cm (0.4 in to 39.27 in) |
response time |
1 s (> 60 rpm) |
control |
Measure on/off transparent button |
interface |
6 Pin Mini DIN |
cable length |
50 cm (19.586 in) |
warranty period |
1 year |
Tachometer accessories |
Reflective tape 1.5 x 52.5 cm (0.59 x 20.67 in) |
Low hardware requirements |
1 GB of RAM |
Operating system requirements |
Windows XP、Vista |
Configuration includes |
Vibration diagnostic instrument with diagnostic function |


