- Phone
-
Address
1707-1708, T3 Office Building, Huamao Building, No. 11 Wenchang 1st Road, Jiangbei, Huizhou City
Product Categories
Huizhou Huagao Instrument Equipment Co., Ltd


Ultrasonic optical metal surface flaw detector
NegotiableUpdate on 05/06
- Model
- Nature of the Manufacturer
- Producers
- Product Category
- Place of Origin
Overview
Shimadzu Ultrasonic Optical Metal Surface Flaw Detector $r $n Shimadzu's optical imaging technology combines an ultrasonic oscillator and a strobe observer. An ultrasonic oscillator is used to vibrate on the surface of the sample, and the small displacement of the surface due to ultrasonic transmission is visualized by laser irradiation and an optical camera, thereby detecting defects based on the interruption of ultrasonic waves. The MIV-X ultrasonic optical flaw detection device can visualize internal defects that are difficult to detect with traditional ultrasonic testing.
Product Details
Please consult customer service for the delivery time and price of this product! Thank you!
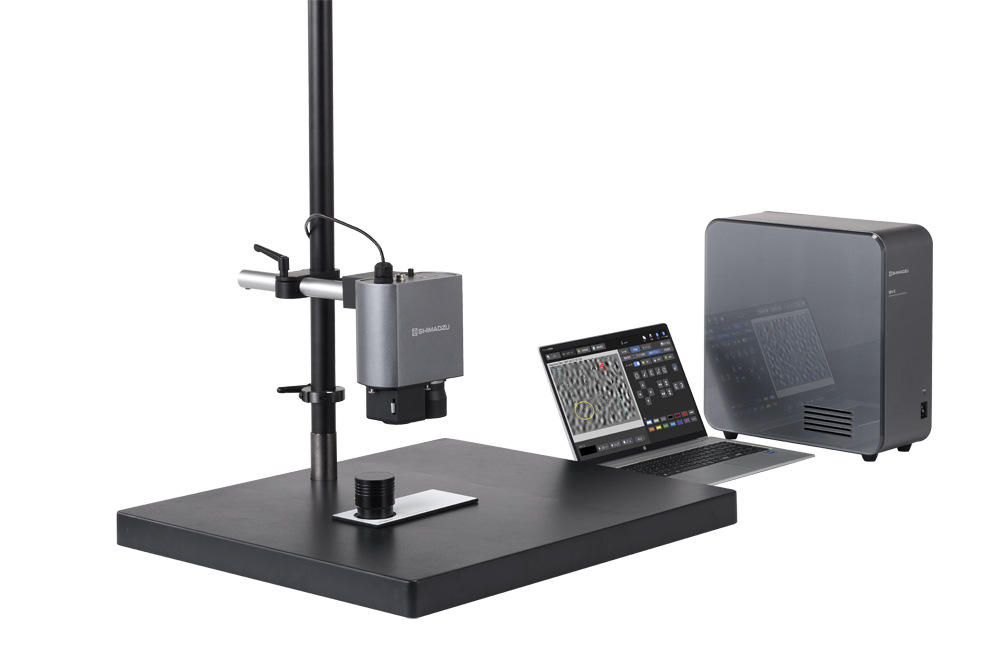

Shimadzu Ultrasonic Optical Metal Surface Flaw Detector from Japan
Shimadzu's optical imaging technology combines an ultrasonic oscillator and a strobe observer, using an ultrasonic oscillator to vibrate on the surface of the sample. The small displacement received by the surface due to ultrasonic transmission is visualized by laser irradiation and an optical camera, thereby detecting defects based on the interruption of ultrasonic waves. The MIV-X ultrasonic optical flaw detection device can visualize internal defects that are difficult to detect with traditional ultrasonic testing.
The MIV-X ultrasonic light flaw detection device is based on optical imaging technology, combining ultrasonic oscillators and strobe observers to easily and non destructively detect defects near the surface of materials, including adhesive peeling of different materials, as well as paint, thermal spraying, and coatings.
1. Optical imaging technology: Ultrasonic optical flaw detection technology is a technique that observes the propagation of ultrasonic waves on a surface by exciting the surface of a sample and detecting surface displacement in an optical manner.
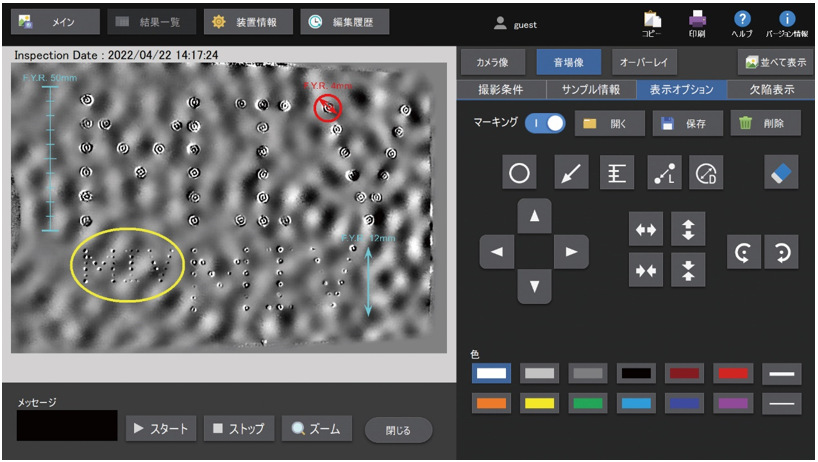
2. Anyone can quickly and simply perform visual surface inspection: simply place the ultrasonic oscillator on the sample, and then adjust the camera position; Display the transmission status of ultrasonic waves in a short period of time and easily identify defects from videos; The software is rich in features and easy to operate, with significantly enhanced functions such as marking defects and measuring dimensions.
3. Difference from Ultrasonic Testing (UT): The MIV-X ultrasonic optical testing device can compensate for areas that are difficult to detect by ultrasonic testing (UT), and is skilled in surface and near surface area detection.

Ultrasonic optical metal surface flaw detector
Make It Visible!
-Visualize hidden defects such as cracks, gaps, and peeling that cannot be confirmed by the naked eye-
Anyone can quickly and easily perform visual surface inspections
Optical imaging technology: Ultrasonic optical flaw detection technology is a technique that observes the propagation of ultrasonic waves on a surface by exciting the surface of a sample and detecting surface displacement in an optical manner.
Simply place the ultrasonic oscillator on the sample and adjust the camera position.
The transmission status of ultrasound can be displayed in a short period of time, and defects can be easily identified from the video.
The software is rich in features and easy to operate, with significantly enhanced functions such as marking defects and measuring dimensions.
This series includes an optional optical zoom group that can detect smaller defects.
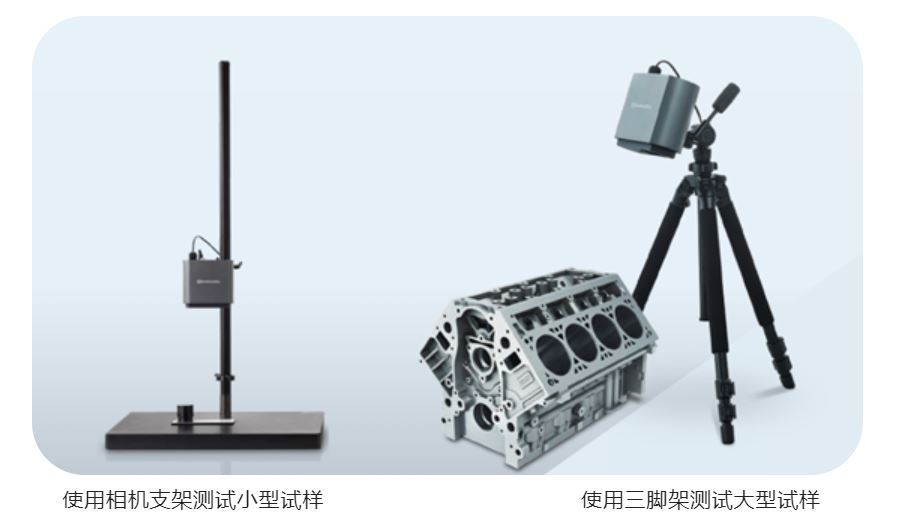
Widely used in various industries:
Ultrasonic optical flaw detection can visualize internal defects (with a depth of about 1 mm) that are difficult to detect with traditional ultrasonic testing. In the research and development process involving multiple materials, it can easily detect defects in joints and bonding surfaces, which are generated by combining different materials to increase strength and reduce weight.


Similar Product Recommend


