- Phone
-
Address
Room 306, 3rd Floor, Xingcheng Hotel, East Living Area, No. 2 Baolong 7th Road, Baolong Community, Baolong Street, Longgang District, Shenzhen.
Product Categories
Shenzhen Shenborui Instrument Co., Ltd


The hands-free ultrasonic thickness gauge can penetrate coatings by 20mm
NegotiableUpdate on 05/06
- Model
- Nature of the Manufacturer
- Producers
- Product Category
- Place of Origin
Overview
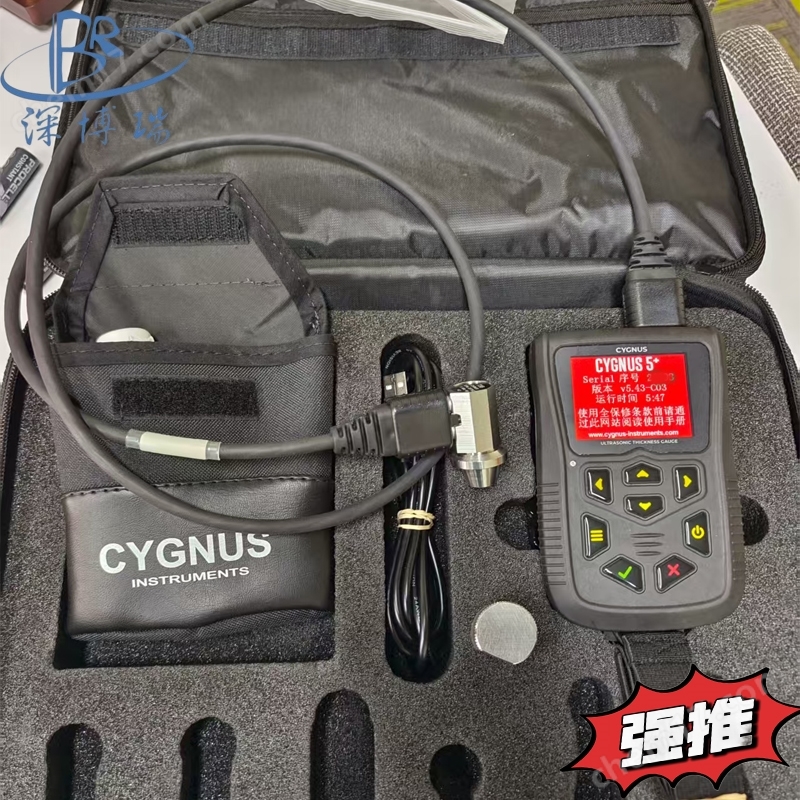
The hands-free ultrasonic thickness gauge can penetrate coatings by 20mm. The Xin Gu 2+hands-free nCygnus 2+is an upgraded version of the hands-free ultrasonic thickness gauge, which includes three measurement modes for measuring the thickness of various materials (including plastics) and metal walls with pitting or various degrees of corrosion pits.
Product Details
The hands-free ultrasonic thickness gauge can penetrate coatings by 20mm
Xingu 2+Free Hands Type
Cygnus 2+is an upgraded version of the hands-free ultrasonic thickness gauge, which includes three measurement modes for measuring the thickness of various materials (including plastics) and metal walls with pitting or various degrees of corrosion pits.
Xingu 2+Free Hands Type
Cygnus 2+is an upgraded version of the hands-free ultrasonic thickness gauge, which includes three measurement modes for measuring the thickness of various materials (including plastics) and metal walls with pitting or various degrees of corrosion pits.
Xingu 2+Free Hands Type
Cygnus 2+is an upgraded version of the hands-free ultrasonic thickness gauge, which includes three measurement modes for measuring the thickness of various materials (including plastics) and metal walls with pitting or various degrees of corrosion pits.
Xingu 2+Free Hands Type
Cygnus 2+is an upgraded version of the hands-free ultrasonic thickness gauge, which includes three measurement modes for measuring the thickness of various materials (including plastics) and metal walls with pitting or various degrees of corrosion pits.
The hands-free ultrasonic thickness gauge can penetrate coatings by 20mm
Main Features
Using multiple wave mode to accurately measure the thickness of the substrate through the coating, it has been widely used by major shipping companies
recognize
Double wave and single wave modes are used to measure the thickness of heavily corroded metals without coatings or with thin coatings.
Free your hands: Tie it around your body with a wristband, belt, or harness.
The thick coating function can penetrate coatings up to 20mm thick.
• MSI ™ The (measurement stability indicator) function ensures stable and reliable measurement values.
• The menu is intuitive and easy to use
Application Fields
Suitable for ship inspection and UTM testing of the hull, structural integrity inspection requires rope entry or climbing, metal with severe pitting or corrosion on the front/rear walls, irregular geometric shapes, attenuation materials, plastics, etc., such as pipelines and dredging pipelines.

Technical specifications
Parameter description
Measurement Mode
Multi wave mode, with 3 reflected waves, can ignore coatings with a thickness of up to 20mm;
Double wave mode, where the double reflection wave can ignore a coating thickness of 1mm;
Single wave mode, 1-fold reflected wave
The range of material sound velocity is from 1000-9000 m/s
accuracy
± 0.05 mm - Multiple wave measurement mode, calibrated using the same material as the measured material;
± 0.1 mm or 0.1% thickness measurement, whichever is greater - in both double wave and single wave measurement modes, use the same material as the measurement
Material calibration
Resolution 0.1 mm or 0.05 mm - Multi wave mode
0.1 mm or 0.01 mm - Double wave or single wave measurement mode
Probe options: monocrystalline probe and twin crystal probe
measurement range
0.8-250mm on steel, depending on the selected probe and configuration, material, and temperature
Dual Lemon 00 connector
Power supply 3 x AA batteries
Battery life of 10 hours
Electronic dual channel pulse generator
Display Cygnus 2+: Top LCD screen (rotatable)
Dimensions 84mm x 130mm x 35mm (W x H x D)
Weight 300g (including battery)
Operating temperature -10 ° C to 50 ° C
environmental level
IP67
MIL STD 810G Method 501.6 (high temperature+55 ° C)
MIL STD 810G Method 502.6 (Low Temperature -20 ° C)
MIL STD 810G Method 507.6 (humidity 95%)
MIL STD 810G Method 512.6 (Soak -1 meter underwater, soak for 30 minutes)
Drop and impact test
MIL STD 810G Method 514.7 (Vibration -1 hour per axis)
MIL STD 810G Method 516.7 (impact 20g-11ms half sine pulse)
Charge, each axis 40g 11ms)
MIL STD 810G Method 516.7 (26 drops - height 1.22 m)
Standard Design Standard UK EN 15317
Comply with CE, UKCA, RoHS
Warranty period: 3 years for the host and 6 months for the probe

Similar Product Recommend