- Phone
-
Address
Room 306, 3rd Floor, Xingcheng Hotel, East Living Area, No. 2 Baolong 7th Road, Baolong Community, Baolong Street, Longgang District, Shenzhen.
Product Categories
Shenzhen Shenborui Instrument Co., Ltd
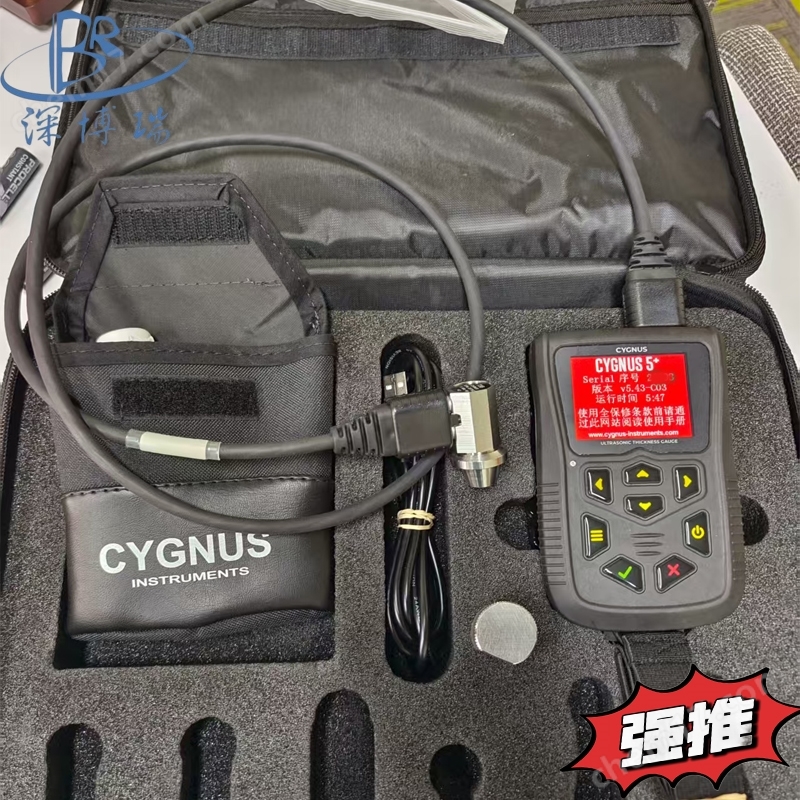


Multi mode ultrasonic thickness gauge for scanning and measuring penetrable coatings
NegotiableUpdate on 05/06
- Model
- Nature of the Manufacturer
- Producers
- Product Category
- Place of Origin
Overview
The multi-mode ultrasonic thickness gauge for scanning and measuring penetrable coatings is a compact and sturdy multi-mode ultrasonic thickness gauge with A-scan display. $r $n is designed for harsh environments, using a simple key $r $n dial, intuitive menus, and a color LCD display $r $n device that can be viewed under all lighting conditions. The dual-mode injection molding process uses TPE material for the outer shell surface, which has a more textured texture and protects against bumps, while the hard inner shell provides maximum strength protection, meeting the environmental certification requirements of MIL STD 810G standard in the United States.
Product Details
Multi mode ultrasonic thickness gauge for scanning and measuring penetrable coatings
material
Sound speed range1,000 m/s - 9,000 m/sAlmost covering all commonly used engineering materials
precision
±0.1 mmOr0.1%measure thickness,Take the larger one and calibrate it according to the calibration procedure of the Sinosure instrument
resolution
In multiple echo mode:0.1 mm or 0.05 mm
Under single echo and dual echo modes:0.01 mm
probe
Single crystal probe:
Dual crystal probe:
6 mm - 5 MHz (S5A)
5 mm - 7.5 MHz (T7A)
13 mm - 2.25 MHz (S2C (standard)),
8 mm - 5 MHz (T5B (standard))
3.5 MHz (S3C) or 5 MHz (S5C)
13 mm - 2 MHz (T2C (Used for attenuating materials such as cast iron, plastics, and composite materials
19 mm - 2.25 MHz (S2D)
measurement range
Single crystal probe:
Dual crystal probe in single echo mode:
Dual crystal probe in dual echo mode:
On steel
3 mm - 250 mm
2.5 mm - 250 mm
5 mm - 50 mm
Use2.25 MHzProbe(S2C/D)
Use2 MHzProbe(T2C)
Use2 MHzexplore(T2C)
2 mm - 150 mm
1.5 mm - 200 mm
4 mm - 50 mm
Use3.5 MHzProbe(S3C)
Use5 MHzProbe(T5B)
Use5 MHzProbe(T5B)
1 mm - 50 mm
0.8 mm - 50 mm with
3 mm - 25 mm
Use5 MHzProbe(S5C/A)
Use7.5 MHzProbe(T7A)
Use7.5 MHzprobe(T7A)
joint
DoubleLemo 00joint
power supply
3 x AAbattery
battery life
Low10 hour
electron
Dual channel pulse generator
display screen
2.4'High definitionVGALCD (Liquid Crystal Display)
language
Chinese
size
132 mm x 82 mm x 34 mm
weight
300 g (Contains battery)
Operating temperature
-10°C ~ 50°C
environmental level
IP67
Explosive air:National level fire2 GradeDSecurity operations defined by the group
Protection Association Code(NFPA 70),第500 Article and useMIL STD 810GMethod511.5 ProgramIconduct tests
MIL STD 810GMethod501.6(highest+55°C)
MIL STD 810GMethod502.6(Low-20°C)
MIL STD 810GMethod507.6(Humidity95%)
MIL STD 810GMethod512.6(Soaking- 1Continuous depth of meters30 minute)
vibration and
MIL STD 810Gmethod
514.7(vibration-Each axis1 hour)
impact
MIL STD 810Gmethod
516.7(Vibration20g - 11MSHalf sine impulse pulse, each axis40G11MS)
MIL STD 810Gmethod
516.7(26 Drop - Drop height 1.22 m)
Xin Gu5 +Universal
Multi mode ultrasonic thickness gauge
The new generation ultrasonic thickness gauge includesMultiple waves、
Double waveandSingle waveThree measurement modes
Full Chinese menu
The new generation of Xinggu5
+
It is a compact yet sturdy product
Multiple modes of ultrasonic thickness gauges, and
WithA-Scan display.
Designed for harsh environments, using simple keys
Disk, intuitive menu and color LCD display
The device can be viewed under all lighting conditions.
The dual-mode injection molding process is usedTPEThe surface of the material shell is more textured
And it protects against bumps, while the hard inner shell provides maximum strength protection, achieving
beautycountryFangMIL STD 810GEnvironmental certification required by standards.
In addition to the original multiple wave mode providing simple and accurate thickness measurement,
Added dual wave mode and single wave mode, using a dual crystal probe for detection.
Double wave mode can be applied to coated metals, but their backside is severely corroded
There may be pits, and the single wave mode is used to detect surfaces that are not coated but have cracks
Heavy corrosion or back corrosion, as well as casting metals, plastics, or composite materials
The thickness.
Main Features
Multi wave measurement can penetrate coatings, with reliable and accurate measurements
In single wave and double wave measurement modes, using a dual crystal probe to detect severe
Metal with corrosion and back dents
A-scan display
In single wave and double wave modes, use the measurement stability prompt function
MSI™
Large and bright color LCD display screen with backlight
Thick coating mode, capable of penetrating up to 20mm thick coatings for measurement
Comes with a wristband
Maximum and minimum measurement value visual and vibration alarm function
Simple and intuitive menu
And its sturdy shell, waterproof through IP67- MIL STD810G, etc
Level certification and US MIL STling to IP67 impact protection certification
Signal fixed echo intensity indicator strip helps with rapid measurement
The button is integrated with the TPE shell, with a designed service life of over 100000 times
Multi mode ultrasonic thickness gauge for scanning and measuring penetrable coatings
Similar Product Recommend