- Phone
-
Address
Room 306, 3rd Floor, Xingcheng Hotel, East Living Area, No. 2 Baolong 7th Road, Baolong Community, Baolong Street, Longgang District, Shenzhen.
Product Categories
Shenzhen Shenborui Instrument Co., Ltd
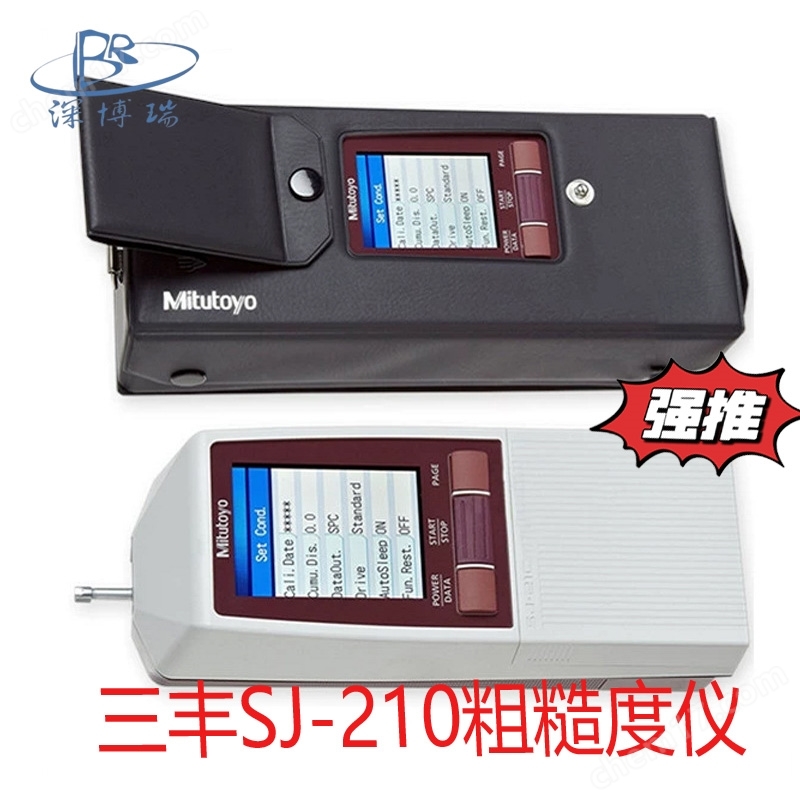


Portable roughness meter Sanfeng surface flatness measuring instrument
NegotiableUpdate on 05/06
- Model
- Nature of the Manufacturer
- Producers
- Product Category
- Place of Origin
Overview
Portable roughness meter Sanfeng surface flatness measuring instrument $r $n Japan Sanfeng Surftest SJ-210 surface roughness meter large LCD screen window, easy to read clearly. Using a touch panel (with anti fouling properties), easy to operate. Color LCD displays can not only display calculation results and measurement conditions, but also display surface roughness waveforms. In addition, large-sized fonts make them more visible. Support multiple roughness standards
Product Details
Portable roughness meter Sanfeng surface flatness measuring instrument
The Japanese Sanfeng Surftest SJ-210 surface roughness tester has a large LCD screen window that is easy to read clearly. Using a touch panel (with anti fouling properties), easy to operate. Color LCD displays can not only display calculation results and measurement conditions, but also display surface roughness waveforms. In addition, large-sized fonts make them more visible. Support multiple roughness standards
Sanfeng Mitutoyo SJ-210 Surface Roughness Measuring InstrumentIt can be excellently applied in testing rooms, processing workshops, production sites, and other fields, designing compact integrated systems that meet customer needs.
Characteristics of Sanfeng Mitutoyo SJ-210 Surface Roughness Measuring Instrument
Color LCD displays can not only display calculation results and measurement conditions, but also display surface roughness waveforms. In addition, large-sized fonts make them more visible. Supports multiple roughness standards. Having multiple parameters and functions, such as measuring any length. The buttons on the main component and inside its openable cover make it easy to operate and set. When the measurement start button is pressed, the measurement results will be displayed after the measurement is completed
The built-in rechargeable battery supports measurement without the need for an external power source.
The optional printer of SJ-210 can print calculation results and measured contours.
When the cumulative measurement distance exceeds the set threshold level, an alarm display is output. (Helps maintain needle replacement strategies.)
Three types of drive devices are available: standard type, lateral drive type, and retreat type. Whether it is optional depends on the condition of the workpiece
Portable roughness meter Sanfeng surface flatness measuring instrument
Technical parameters of Japan Sanfeng Surftest SJ-210 surface roughness tester
| drive | Standard driver type | Backoff driver type | Lateral drive type | |||
| model | SJ-210 (0.75mN type) |
SJ-210 (4mN type) |
SJ-210 (0.75mN type) |
SJ-210 (4mN type) |
SJ-210 (0.75mN type) |
SJ-210 (4mN type) |
| Item number mm | 178-560-11DC | 178-560-12DC | 178-562-11DC | 178-562-12DC | 178-564-11DC | 178-564-12DC |
| Measurement range X-axis | 16.0mm | 5.6mm | ||||
| Detector range | 360 μm(-200 μm - +160 μm) | |||||
| Detector range/resolution | 360 μm / 0.02 μm, 100 μm / 0.006 μm, 25 μm / 0.002 μm | |||||
| measure speed | 测量: 0.25mm/s, 0.5mm/s, 0.75mm/s 返回: 1mm/s | |||||
| Force measurement/stylus * * shape | Depending on item number: 0.75mN/60 º, 2 μ mR (end of code number '-01') 4mN/90 º, 5 μ mR (end of code '-02') |
|||||
| Head pressure | Below 400mN | |||||
| Applicable standard | JIS1982/ JIS1994/ JIS2001/ ISO1997/ ANSI/ VDA | |||||
| Evaluate the outline | Original contour, roughness curve, DF curve, roughness motif curve | |||||
| evaluation parameters | Ra, Rc, Ry, Rz, Rq, Rt, Rmax, Rp, Rv, R3z, Rsk, Rku, Rc, RPc, Rsm, Rz1max, S, HSC, RzJIS, Rppi, RΔa, RΔq, Rlr, Rmr, Rmr(c), Rc, Rk, Rpk, Rvk, Mr1, Mr2, A1, A2, Vo, Rpm, tp, Htp, R, Rx, AR, Support user-defined |
|||||
| Analyze the chart | Support curve/amplitude distribution curve | |||||
| filtering | Gauss, 2CR75, PC75 | |||||
| Up to wavelength | (c)0.08, 0.25, 0.8, 2.5 mm,(s*5)2.5, 8 μm | |||||
| sampling length | 0.08, 0.25, 0.8, 2.5 mm | |||||
| sample size | ×1,×2,×3,×4,×5,×6,×7,×8,×9,×10, Any length (0.3 to 16.0mm: 0.01mm interval) |
×1,×2,×3,×4,×5,×6,×7,×8,×9,×10, Any length (0.3 to 5.6mm: 0.01mm interval) |
||||
| LCD | Size specification 36.7 × 48.9 mm | |||||
| display language | 16 languages (Japanese, English, German, French, Italian, Spanish, Portuguese, Dutch, Polish, Hungary) Language, Swedish, Czech, Traditional Chinese, Simplified Chinese, South Korea, Türkiye) |
|||||
| The calculation results show that | Vertical display: 1 segment/3 segments/enlarged Horizontal display: 1 segment/4 segments/zoom in (horizontal display can be switched left and right) |
|||||
| Printing function * 1 | Measurement conditions/Calculation results/Calculation results for each sampling length/Evaluation curve/Load curve/ Amplitude distribution curve/environmental setting project |
|||||
| External I/O function | USB I/F, Digimatic output, printer output, RS-232C I/F, foot switch I/F | |||||
| user-defined | The expected parameters can be selected for calculation and display | |||||
| GO/NG interpretation * 2 | *Large value, 16% value, standard deviation | |||||
| Storage measurement conditions | Save conditions when turning off the power | |||||
| storage | Built in memory: measurement conditions (10 pieces) Memory card (optional): 500 measurement conditions, 10000 measurement curves, 500 display image text files, (Measurement conditions/Measurement profile/Evaluation profile/Load curve/Amplitude distribution curve) |
|||||
| calibration | Input numerical values for automatic calibration/multiple measurements (up to 5 times) and take the average for calibration | |||||
| Battery Save | Automatic sleep function (can be set between 10-600 seconds) * 3 | |||||
| power supply | Built in battery (Ni MH rechargeable battery)/AC adapter Charging time: Approximately 4 hours (may vary depending on ambient temperature) Battery life: Approximately 1000 measurements (may vary slightly depending on usage conditions/environment) |
|||||
| Overall dimensions | Calculation display unit 52.1 × 65.8 × 160 mm (sliding cover closed, detector not installed) Drive unit 115 × 23 × 26 mm (including detector) (W × D × H) |
|||||
| weight | Approximately 500 g (display unit, driver unit, standard detector) | |||||
| Standard Appendix | 12BAA303 connecting cable * 4 178-601 roughness standard piece 12BAK699 carrying leather case 12BAK700 Calibration Platform Display protective film AC adapter, operation manual Quick reference manual, guarantee certificate |
12BAA303 connecting cable * 4 178-605 roughness standard piece 12AAE643 point contact adapter 12AAE644 V-type adapter 12BAK699 carrying leather case 12BAK700 Calibration Platform Display protective film, AC adapter, operation Manual, Quick Reference Manual, Guarantee Certificate |
||||
Sanfeng Mitutoyo SJ-210 Surface Roughness Measuring Instrument Remarks
*1: Please prepare a dedicated printer (item number: 178-421, optional) for SJ-210. For detailed information, please refer to page L-6.
*2: In ANSI standards, only the average value can be selected. In the VDA standard, only the maximum and average values can be selected.
*3: Invalid when using AC adapter. The automatic sleep function can be set to off state.
*4: Used to connect the display unit and the driver unit
*5: Invalid when selecting JIS 1982 specification.
To indicate the applicable AC voltage, the following suffix (e.g. 178-560-01A) is added. A is used for 120V, C for 100V, D for 230V, E for 230V (for UK), DC for 220V (for China), K for 220V (for Korea)


Similar Product Recommend