- Phone
-
Address
128 Tongxing North Road, Beibei District, Chongqing
Product Categories
Chongqing Danduo Technology Co., Ltd

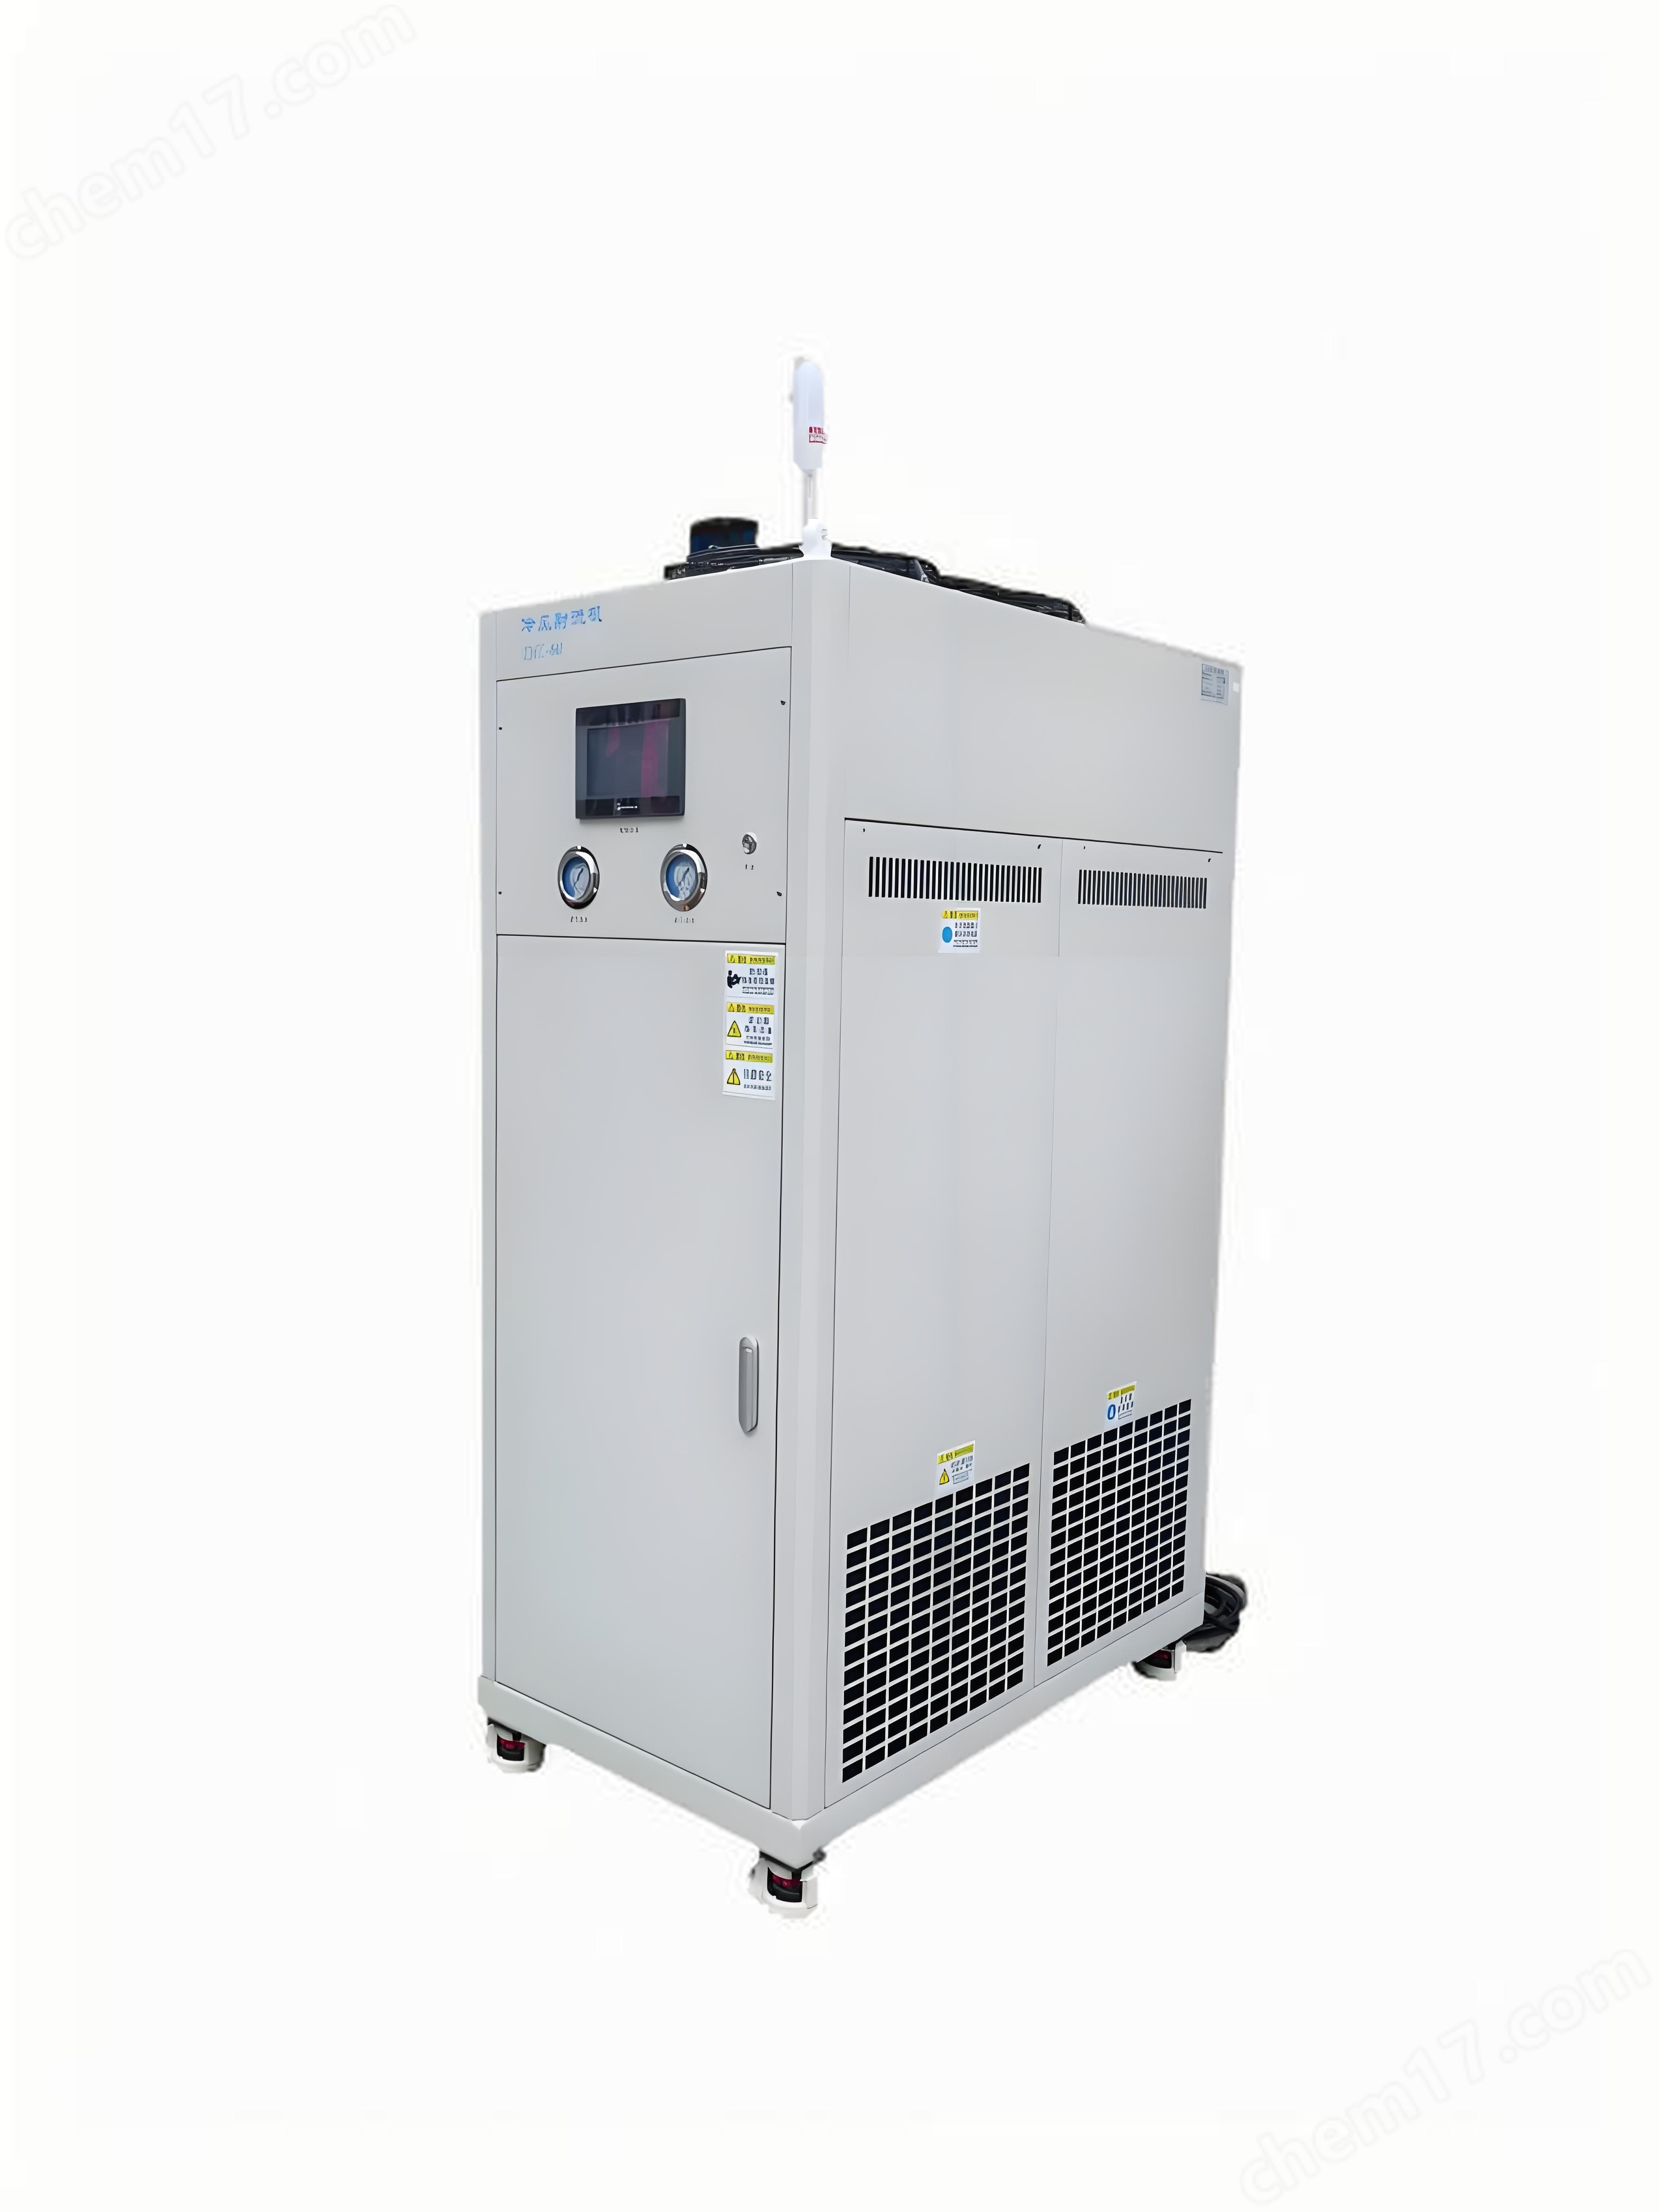
Low temperature turning processing of crystalline lens
NegotiableUpdate on 05/06
- Model
- Nature of the Manufacturer
- Producers
- Product Category
- Place of Origin
Overview
The core working process of low-temperature turning of crystalline lenses can be divided into five key stages: workpiece pretreatment, low-temperature environment construction, cutting parameter setting, low-temperature cutting execution, and machining quality inspection. Its core goal is to improve material cutting performance through low-temperature environment, while controlling machining accuracy and surface quality.
Product Details
Low temperature turning processing of crystalline lensThe core work process can be divided into five key stages: workpiece pretreatment, low-temperature environment construction, cutting parameter setting, low-temperature cutting execution, and machining quality inspection. Its core goal is to improve material cutting performance through low-temperature environment, while controlling machining accuracy and surface quality.
1、 Workpiece pre-processing:
Low temperature brittleness treatment
Cool the workpiece (such as metal, ceramic, or crystalline materials) to -20 ° C to -150 ° C and induce material brittleness at low temperatures.
Typical method:
Liquid nitrogen immersion: Immerse the workpiece in a liquid nitrogen tank for at least 10 minutes, wait for the liquid nitrogen to stop vigorously vaporizing (reducing white smoke), and then remove it to ensure that the overall temperature of the workpiece is uniform.
Electronic freezing chuck: Using the principle of semiconductor temperature difference refrigeration, the workpiece is directly cooled through a first stage stack (-30 ℃) or a second stage stack (-70 ℃), and the workpiece is frozen and fixed on the chuck with special liquid film ice, achieving the integration of clamping and cooling.
Workpiece fixation and positioning
Quickly fix the pre cooled workpiece onto the machine tool chuck or worktable to avoid temperature rise and brittleness disappearance.
For precision machining (such as crystal materials), high-precision fixtures should be used and the axial (Z-axis) and radial (X-axis) positions of the workpiece should be adjusted to ensure alignment between the cutting point and the tool.
2、 Construction of Low Temperature Environment for Lens Low Temperature Turning Processing:
Selection of cooling medium
Liquid nitrogen: The purity needs to reach 99.999%. It is extracted by a liquid nitrogen pump and sprayed into the cutting area through a small metal circular tube to achieve extremely low temperature cooling of -196 ℃.
Low temperature gas: such as compressed air or nitrogen, cooled to -40 ℃ to -80 ℃ by a refrigeration system and sprayed onto the cutting interface through a nozzle, suitable for materials sensitive to liquid nitrogen.
Low temperature liquid mixing: Injecting liquid nitrogen into alcohol can obtain a -90 ℃ low-temperature liquid, suitable for immersion cooling method.
Classification of cooling methods
External cooling type: only cools the surface of the workpiece or tool, with a relatively high internal temperature, suitable for rough machining.
Internal cooling type: Low temperature fluid is transported through the inner hole of the tool or the internal channel of the workpiece, making the temperature of the entire cutting area uniform and the cutting effect better, suitable for precision machining.
Continuous cooling: Continuous cooling of the entire workpiece or cutting area, with good cooling effect but high energy consumption.
Intermittent cooling: only locally cooled during cutting, suitable for temperature sensitive materials.
Temperature control and feedback
Real time monitoring of cutting zone temperature using temperature sensors, adjusting the low-temperature fluid injection amount through feedback controllers to maintain the target temperature (such as -50 ℃).
When the feedforward controller detects a change in the input power of the processing system, it automatically adjusts the flow rate to compensate for temperature fluctuations.
3、 Cutting parameter setting:
Machine tool and tool selection
Machine tool: Select a precision horizontal lathe with a spindle speed range of 25-1600r/min and a feed rate of 0.05-1.50mm/r to meet the dynamic requirements of low-temperature cutting.
Tool: Prioritize using internally cooled tools (such as internally cooled drill bits and milling cutters) to ensure that low-temperature fluids directly reach the cutting interface. For crystalline materials, diamond cutting tools are required to reduce subsurface damage.
Optimization of cutting parameters
Cutting speed: The brittleness of the material increases at low temperatures, and the cutting speed can be appropriately increased (such as 200-500m/min) to reduce cutting force, but it is necessary to avoid excessive speed causing temperature rise.
Feed rate: adjusted according to material hardness, usually 0.05-0.2mm/r, to balance cutting efficiency and surface roughness.
Back cutting amount: Control within 0.1-1.0mm during precision machining to avoid excessive cutting force causing workpiece deformation or tool damage.
4、 Low temperature cutting execution:
Low temperature fluid jet
After starting the machine tool, open the liquid nitrogen tank or low-temperature gas valve, and aim the cooling medium through the nozzle at the cutting deformation zone (such as the contact position between the cutting tool front face and the chip).
The spray angle is usually 30 ° -45 °, with a distance of 10-30mm from the cutting point, to ensure that the cooling medium evenly covers the cutting interface.
Cutting process monitoring
Real time observation of cutting force, cutting temperature, and chip morphology, adjusting cooling flow rate or cutting parameters to optimize machining results.
For crystalline materials, strict control of cutting vibration is necessary to avoid subsurface cracks or dislocation defects.
Chip removal and cleaning
Low temperature fluid flushes the cutting area, promotes chip discharge, and prevents secondary cutting.
After processing, clean the surface of the workpiece with alcohol or deionized water to remove residual cooling medium.
5、 Processing quality inspection:
Surface roughness detection
Using a profilometer or atomic force microscope (AFM) to measure surface roughness (Ra value), low-temperature cutting can typically reduce the Ra value to below 0.8 μ m.
Microstructure analysis
Observe the microstructure of the processed surface through scanning electron microscopy (SEM) or transmission electron microscopy (TEM) to evaluate grain refinement, work hardening layer thickness, and residual stress distribution.
Typical results: Ultra low temperature cutting can refine surface grain size, reduce work hardening layer thickness, increase surface residual compressive stress, and improve fatigue life.
Performance testing
Perform hardness testing, fatigue testing, or optical performance testing (such as crystal transmittance) on the processed workpiece to verify the improvement effect of low-temperature cutting on material properties.
Similar Product Recommend

