- Phone
-
Address
118 Hequ Road, Baoshan District, Shanghai; No. 888 Liujiang Road, Liushi Town, Yueqing City, Wenzhou City, Zhejiang Province
Product Categories
Shanghai Juhui Instrument Manufacturing Co., Ltd
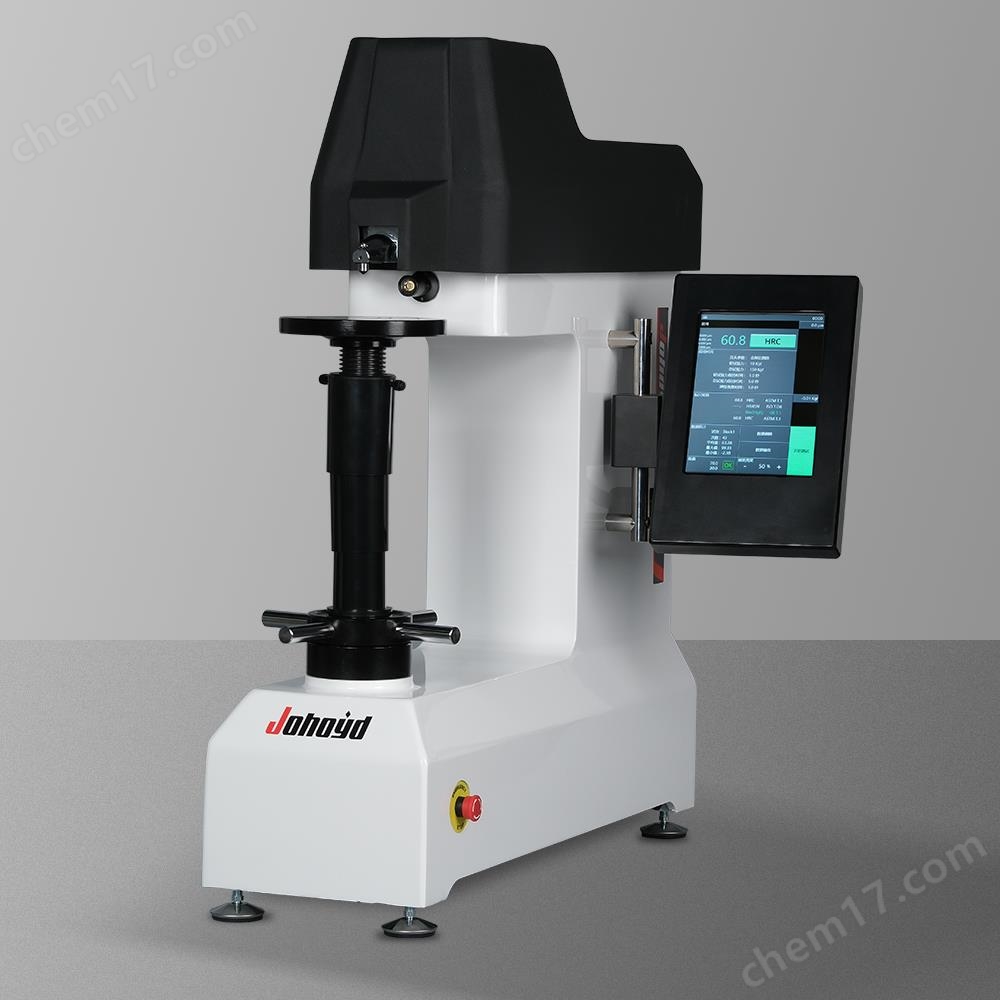
CHRTS-150TS touch screen convex nose Rockwell hardness tester
NegotiableUpdate on 05/07
- Model
- Nature of the Manufacturer
- Producers
- Product Category
- Place of Origin
Overview
The CHRTS-150TS touch screen convex nose Rockwell hardness tester has good reliability, operability, and repeatability, and is fully functional with one click operation, automatic measurement, and clear and intuitive display.
Product Details
The Rockwell hardness testing method was originally proposed by American Rockwell (S.P. R o c K w e l and H.M. RocKwell) in 1914. Rockwell hardness is an indicator that determines the hardness value based on the depth of plastic deformation of indentation, with 0.002 millimeters as a hardness unit. In the Rockwell hardness test, different indenters and test forces will produce different combinations, corresponding to different scales of Rockwell hardness. There are three commonly used rulers, which cover almost all commonly used metal materials in their applications.
The CHRTS-150TS convex nose Rockwell hardness tester series is a new generation of high-tech intelligent products that can test the hardness of the inner surface of ring-shaped, tubular, and frame parts, as well as the bottom of convex parts. It adopts a closed-loop loading control system, with high test force accuracy, good repeatability and stability of indication. The shell adopts a surface automotive paint treatment process, with a novel shape, good reliability, operability, and repeatability, and complete functions, one click operation, automatic measurement, and clear and intuitive display. By using automatic loading and unloading of the main test force, hardness testing of the entire series of Rockwell scales can be carried out.
CHRTS-150TS touch screen convex nose Rockwell hardness testerMain functions and features
18The inch LCD touch screen can intuitively display hardness values, convert hardness, test methods, test forces, brightness, initial test force holding time, total test force holding time, elastic recovery time, measurement times, statistical data, testing time, and other testing processes;
2Can test the hardness of inner surfaces of circular, tubular, and frame parts, as well as the bottom of convex parts;
3Can display real-time force values and indentation depth curves;
4The system comes with calibration function, which canAutomatic adjustment errorRange 80-120%, or separate calibration instruments for low and high values;
5When testing surfaces, automatically adjust according to the standard surface radius;
6Can be stored100Group test data, which can be viewed at any time, deleted from the current data, or cleared from all test data;
7Test force units can interact with each otherConversion, unit of conversion: (Kgf, N)
8. Can display simultaneously: maximum value, minimum value, average value, test times, product name;
9. The main interface can display 4 conversion scales at the same time and can switch between: National Standard (GB), American Standard (ASTM), and International Standard (ISO), with a total of 20 measurement scales that can be converted: HRA、HRB、HRC、HRD、HRE、HRF、HRG、HRK、HR15N、HR30N、HR45N、HR15T、HR30T、HR45T、HK、HBW、HS、HBS、HV、Rm( Tensile strength)
10Can set screen sleep time and automatically enter sleep mode if not operated for a long time, saving environmental protection;
11Can set upper and lower limit measurement range, withinThe main measurement interface displays an automatic alarm for non-conforming values;
12. The operating system has 14 languages that can be freely switched: Chinese, Traditional Chinese, English, Russian, German, French, Spanish
Portuguese, Turkish, Czech, Japanese, Korean, Thai, Vietnamese;
13. The built-in printer can print data in real-time, and can also be equipped with a USB interface to output to a USB drive for storage and analysis;
14. High precision grating displacement sensor ensures accurate measurement;
15. The maximum test height can reach 300mm, meeting more product testing requirements;
16. The shell is formed by one-time molding and casting, with a stable structure that does not deform and can work in harsh environments; High grade car paint with strong scratch resistance;
17. We have the ability to independently develop, design, produce and process,The machine provides lifelong replacement of parts and maintenance upgrade services;
CHRTS-150TS touch screen convex nose Rockwell hardness testerTechnical parameters
parameter name |
Parameter data |
Initial testing force(N) |
3kgf(29.42N)/10kgf(98.07N)Allowable error ±2% |
Total experimental force(N) |
15kgfThe30kgfThe45kgfThe60kgfThe100kgfThe150kgf |
Measurement material type |
Can test the inner surface of circular, tubular, and frame parts, as well as the bottom of convex parts |
Rockwell Scales |
HRATheHRBTheHRCTheHRDTheHRETheHRFTheHRG.TheHRHTheHRKTheHRLTheHRMTheHRPTheHRRTheHRSTheHRVTheHR15NTheHR30NTheHR45NTheHR15TTheHR30TTheHR45TTheHR15WTheHR30WTheHR45WTheHR15XTheHR30XTheHR45XTheHR15YTheHR30YTheHR45Y |
Inspection Standard |
GB/T230.1TheGB/T230.2National standardsJJG112inspectEstablish regulations GB/T2848TheGB/T3773Original standardsEN10109TheASTM E18TheISO 6508 |
Test force loading method |
Automatic loading, holding, unloading |
Hardness value conversion |
The main interface can display simultaneously4 conversion rulers, and switchable:National standards (GB), American standards (ASTM), and international standards (ISO), a total of 20 measuring scales can be converted: HRA、HRB、HRC、HRD、HRE、HRF、HRG、HRK、HR15N、HR30N、HR45N、HR15T、HR30T、HR45T、HK、HBW、HS、HBS、HV、Rm( Tensile strength) |
language |
14 languages |
data output |
built-in printer orUSB drive |
Precision |
0.1HR |
Total test force holding time |
3-60SAdjustable |
Initial testing force retention time |
0.1-4 SAdjustable |
Elastic recovery time |
0.2-5 SAdjustable |
Hardness reading method |
8Inch touch LCD display screen |
curve |
Real time display of force value and displacement depth curve |
Experimental force conversion |
automatic |
Loading control |
automatic |
Z-axis lifting system control |
manual |
Hardness value calibration |
Automatically adjust the error range80-120 |
Arc correction compensation |
automatic compensation |
Qualification judgment |
Set the qualified range and automatically determine |
Maximum allowable height of test piece(mm) |
300 |
Distance from the center of the pressure head to the body(mm) |
160 |
Dimensions of hardness tester(mm) |
670X220X800 |
Power supply |
220V/50HZ |
Instrument weight(kg) |
about100 |
Standard Configuration
serial number |
name |
Specification |
unit |
quantity |
Remark |
1 |
Diamond Rockwell indenter |
HRC-3 |
a |
1 |
Used when testing products |
2 |
Hard alloy steel ball indenter |
φ1.5875mm |
a |
1 |
Used when testing products |
3 |
Daping test bench |
150mm |
a |
1 |
Used for measuring large diameter products |
4 |
Zhongping test bench |
60mm |
a |
1 |
Used for measuring small diameter products |
5 |
V-shaped test bench |
a |
1 |
Used for measuring cylindrical products |
|
6 |
Screw protection sleeve |
a |
1 |
Installed on the screw rod |
|
7 |
Rockwell hardness standard block |
HRC20-30 |
a |
1 |
Calibration hardness timer usage |
8 |
Rockwell hardness standard block |
HRC60-70 |
a |
1 |
Calibration hardness timer usage |
9 |
Rockwell hardness standard block |
HRB80-100 |
a |
1 |
Calibration hardness timer usage |
10 |
weight |
a |
3 |
Installed inside the machine before measurement |
|
11 |
level gauge |
a |
1 |
Used when adjusting the level of the machine |
|
12 |
Cross screwdriver |
a |
1 |
Used for disassembling and assembling machines |
|
13 |
flat-head screwdriver |
a |
1 |
Used for disassembling and assembling machines |
|
14 |
Horizontal adjustment screw |
a |
4 |
Used when adjusting the level of the machine |
|
15 |
Uplate |
a |
1 |
Read data usage |
|
16 |
Power cord |
a |
1 |
Used when the machine is powered on |
|
17 |
fuse |
1A |
a |
2 |
backup |
18 |
Protective cover |
a |
1 |
Used when the machine is not in operation for a long time |
|
19 |
sunshade |
a |
1 |
The machine is used for a long time in a sunny environment |
|
20 |
Certificate of Conformity |
part |
1 |
||
21 |
Instruction Manual |
part |
1 |
||
22 |
Packing List |
part |
1 |
