- Phone
-
Address
118 Hequ Road, Baoshan District, Shanghai; No. 888 Liujiang Road, Liushi Town, Yueqing City, Wenzhou City, Zhejiang Province
Product Categories
Shanghai Juhui Instrument Manufacturing Co., Ltd

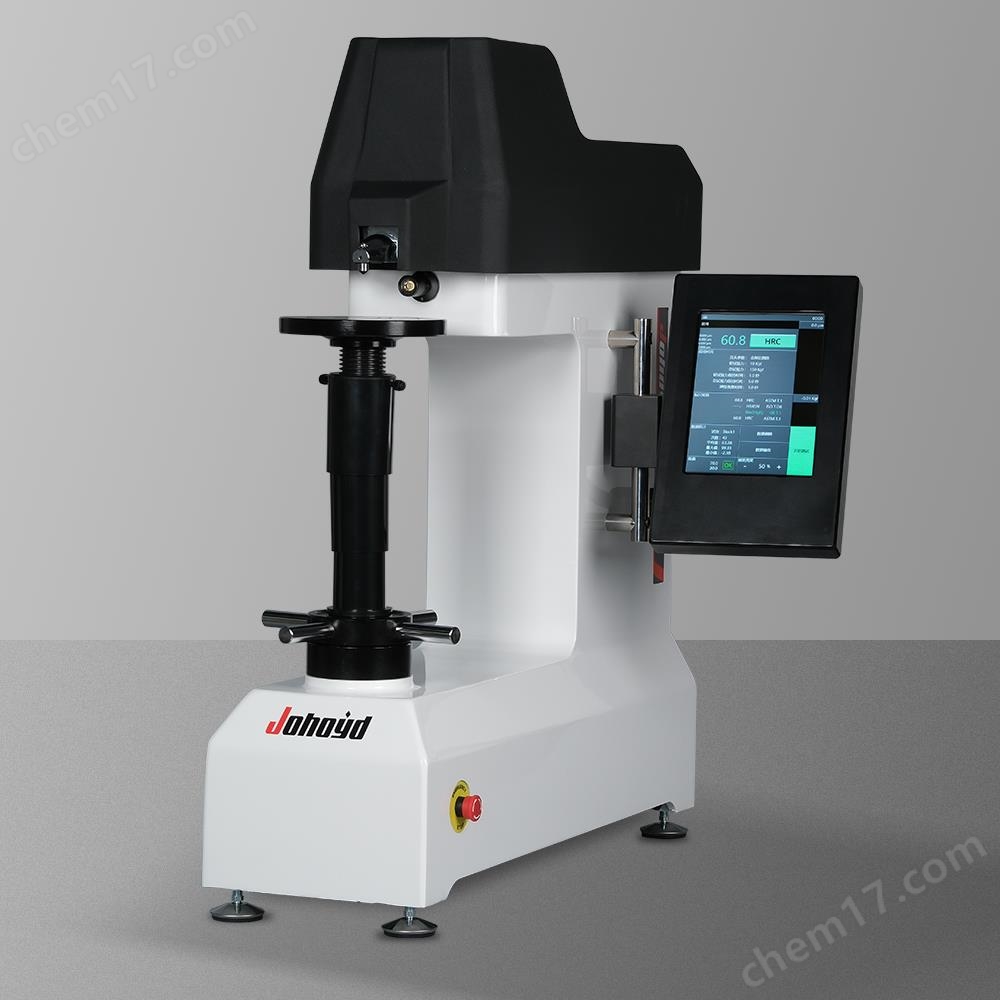
Automatic turret microhardness tester
NegotiableUpdate on 05/07
- Model
- Nature of the Manufacturer
- Producers
- Product Category
- Place of Origin
Overview
The working principle of the automatic turret microhardness tester is based on the principles of microhardness testing and automatic control technology. During the testing process, a certain load is applied to make the hardness tester drill bit or indenter enter the surface of the specimen to form a dent. By microscopic observation and measurement of dents, the hardness value of the material can be obtained. Continuous testing of multiple hardness testing points is achieved through an automatic turret system to improve testing efficiency.
Product Details
Automatic turret microhardness testerThe working principle of is based on the principle of microhardness testing and automatic control technology. During the testing process, a certain load is applied to make the hardness tester drill bit or indenter enter the surface of the specimen to form a dent. By microscopic observation and measurement of dents, the hardness value of the material can be obtained. Continuous testing of multiple hardness testing points is achieved through an automatic turret system to improve testing efficiency.
Automatic turret microhardness testerThe working principle of the material is to apply a certain load on the surface of the material using a pressure head, causing small plastic deformation of the material. The hardness of the material is calculated by measuring the diameter or diagonal length of the indentation. It mainly consists of four parts: loading system, measurement system, control system, and data processing system.
Loading system: The loading system mainly includes a pressure head, a load sensor, and a loading motor. The indenter is a tool used to apply loads, and its shape and size are selected based on the hardness range and testing requirements of the tested material. Load sensors are used to measure the load applied to the pressure head, and their output signal is proportional to the load. The loading motor is used to drive the pressure head to apply a load to the material, and its speed and acceleration can be adjusted according to the testing requirements.
Measurement system: The measurement system mainly includes a microscope, a camera, and an image processing module. Microscope is used to observe the shape and size of indentation, and its magnification and field of view can be adjusted according to testing requirements. The camera is used to capture indentation images in the microscope, and its resolution and sensitivity can be selected according to testing requirements. The image processing module is used to process the indentation images collected by the camera, including image enhancement, edge detection, binarization, and other operations, for subsequent data processing.
Control system: The control system mainly includes a controller, drivers, and sensors. The controller is responsible for the operation and control of the entire system, including starting/stopping the loading motor, adjusting microscope parameters, and starting/stopping camera acquisition. The driver is used to drive the indenter to move on the surface of the material, and its speed and direction can be adjusted according to the testing requirements. Sensors are used to detect the displacement of the pressure head, signals from load sensors, etc., in order to facilitate real-time monitoring and control of the entire system by the controller.
Data processing system: The data processing system mainly includes data acquisition cards, computers, and data processing software. The data acquisition card is used to receive the indentation data output by the image processing module and convert it into a digital signal. Computers are used to store and process collected data, as well as run data processing software. The data processing software is responsible for processing the collected indentation data, including calculating hardness values, drawing indentation images, generating test reports, etc.
Automatic turret microhardness testerThe usage method is as follows:
Preparation: Place the metal sample to be tested on the sample support platform and adjust the position and orientation of the sample.
Adjust load: Select an appropriate test load based on the hardness range of the material to be tested, and adjust the load size through a load adjustment device.
Apply load: Press the download load button to apply a constant load to the surface of the specimen by the load unit.
Test indentation: Use a drill or indenter to form a indentation on the surface of the specimen, hold it for a certain period of time, and then release the load.
Observing dents: Observe dents through a microscope and adjust the focal length and magnification to obtain clear microscopic images.
Measuring hardness: In the microscope observation window, use a reading system to read the length, angle, and other parameters of the indentation, and calculate the hardness value according to the hardness calculation formula.
Automatic turret testing: Set automatic turret testing parameters, including the number of testing points, spacing, etc. After starting the automatic turret system, the instrument automatically performs hardness tests at different testing points and records the test results.
Attention should be paid to the following matters when using:
Calibration: The hardness tester needs to be calibrated before use to ensure the accuracy and reliability of the test results.
Sample preparation: The surface of the sample should be smooth and flat, without obvious scratches or oxide layers, to ensure the accuracy of the test.
Load selection: Select the appropriate load based on the hardness range of the material to be tested, to avoid test result errors caused by overload or low load.
Observation and measurement: When observing and measuring dents, attention should be paid to adjusting the focal length and magnification of the microscope to obtain clear microscopic images and accurately read parameters.
In order to ensure normal operation and service life, it is necessary to regularly maintain and upkeep it, mainly including the following aspects:
Cleaning and maintenance: Regularly clean various components such as loading system, measuring system, control system, etc., to prevent dirt from affecting the performance of the instrument. At the same time, regularly replace lubricating oil and other consumables to ensure the normal operation of the instrument.
Calibration check: Regularly conduct calibration checks on the instrument, such as accuracy checks on key components such as load sensors and pressure heads, to ensure the measurement accuracy of the instrument.
Troubleshooting: For faults that occur, timely troubleshooting and maintenance should be carried out to avoid affecting the normal progress of testing work.
Training and learning: Regularly train and learn operators to improve their operational skills and maintenance abilities.