-
E-mail
info@dataphys.com.cn
-
Phone
18811105083
-
Address
Room 1208, Satellite Building, Building 51, No. 63 Zhichun Road, Haidian District, Beijing
Beijing Oudelino Instrument Co., Ltd
Briefly describe the standard usage method of optical contact angle measuring instrument
Date: 2025-11-17Read: 0
The optical contact angle measuring instrument uses high-resolution imaging and image analysis technology to accurately measure the contact angle of liquid droplets on solid surfaces, thereby evaluating the wettability, cleanliness, coating uniformity or surface energy of materials. It is widely used in the fields of new material research and development, semiconductor, biomedical and quality inspection. The measurement accuracy of the optical contact angle measuring instrument can reach ± 0.1 °, but it is sensitive to operational details. Only standardized use can ensure the authenticity and reliability of data.
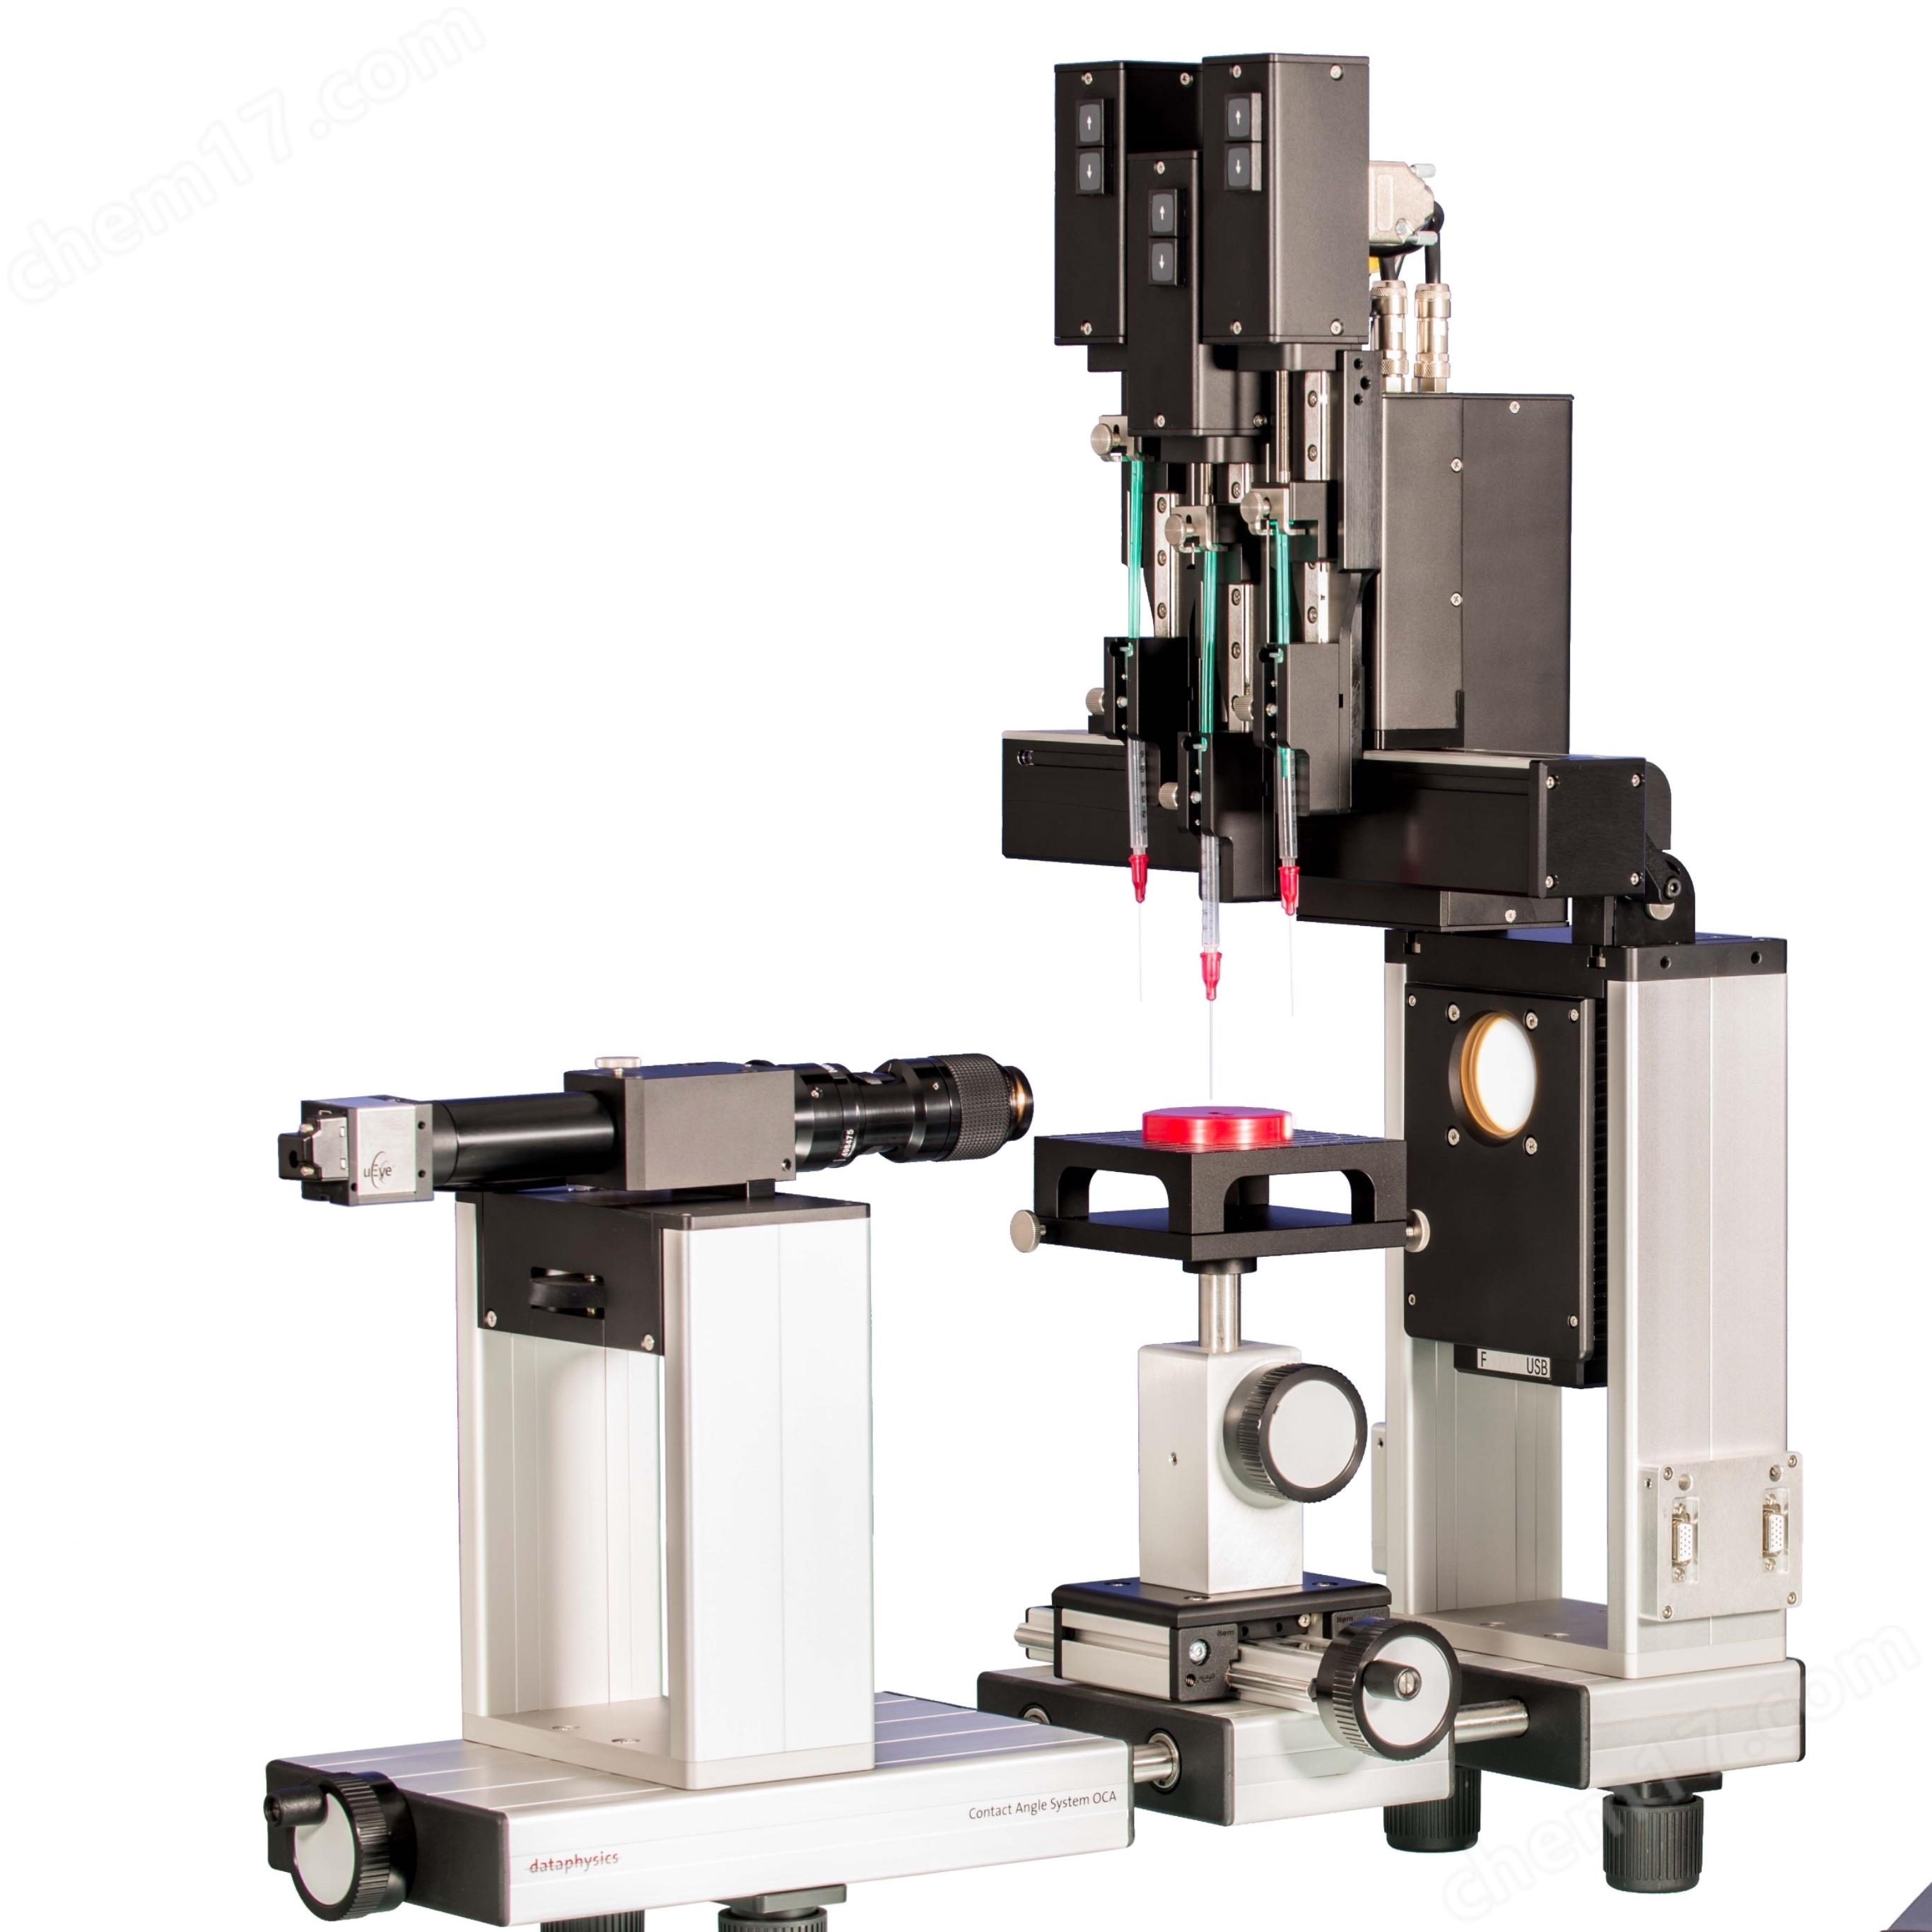
1、 Preparation before experiment: environment and sample processing
Environmental control: Operate on a laboratory bench with no vibration, no airflow, constant temperature (23 ± 2 ℃), and low humidity (<60% RH) to avoid droplet evaporation or shaking;
Sample cleaning: The surface to be tested needs to be cleaned (such as ultrasonic cleaning+plasma treatment) to remove oil stains, dust or oxide layers, ensuring surface uniformity;
Liquid selection: commonly used deionized water and ethylene glycol. The liquid should be fresh, bubble free, and the injection needle should be clean and residue free.
2、 Equipment calibration and parameter setting
Horizontal calibration: Use a built-in electronic level or an external level ruler to adjust the base foot screws to ensure that the sample table is absolutely level;
Lens focusing: Place a standard calibration plate (such as a silicon wafer with a known angle), adjust the zoom and light source brightness to make the droplet contour clear and sharp;
Software settings:
Choose an appropriate algorithm (Young Laplace fitting is suitable for high accuracy, tangent method is suitable for fast screening);
Set frame rate (static measurement 1-5fps, dynamic forward/backward angle can be set for high-speed recording);
Enable automatic baseline recognition to reduce human error.
3、 Droplet deposition and image acquisition
Needle positioning: Align the micro injection needle vertically with the surface of the sample, with the needle tip about 1-2mm away from the surface;
Droplet volume control: usually 2-5 μ L (too large is easy to spread, too small is easy to evaporate), using a high-precision injection pump to ensure repeatability;
Smooth release: Slowly push out the droplet to avoid initial deformation caused by impact;
Instant shooting: Image capture is completed within 1-3 seconds after the droplet contacts the surface (especially for water absorbing materials);
Multi point measurement: Measure at least 5 different locations on the same material, take the average, and eliminate local defect interference.
4、 Data processing and result validation
Manual correction: If the automatic fitting deviation is large, the baseline or contour points can be fine tuned;
Record environmental parameters: synchronously label temperature, humidity, liquid batch number, and sample processing method;
Cross validation: For key samples, surface energy calculation or multi liquid method (OWRK model) can be combined to enhance credibility.