-
E-mail
info@dataphys.com.cn
-
Phone
18811105083
-
Address
Room 1208, Satellite Building, Building 51, No. 63 Zhichun Road, Haidian District, Beijing
Beijing Oudelino Instrument Co., Ltd
Briefly describe the six core maintenance steps commonly used in video contact angle measuring instruments
Date: 2025-11-03Read: 0
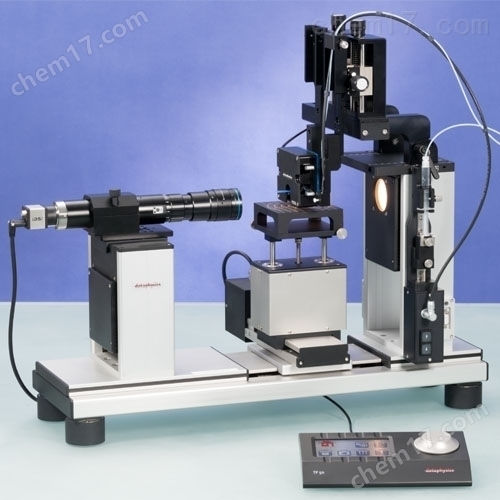
In the fields of materials science, surface chemistry, and biomedicine, video contact angle measuring instruments accurately capture the subtle interactions between liquid droplets and solid surfaces. The clarity of the video contact angle measuring instrument is not eternal, and regular maintenance is the key to its continuous and accurate operation. Neglecting maintenance not only leads to data drift and increased measurement errors, but also shortens the lifespan of the instrument. The following are the six core maintenance steps commonly used to ensure the video contact angle measuring instrument.
1、 Lens cleaning
After each experiment, a dedicated lens paper or cotton swab dipped in a small amount of anhydrous ethanol should be used to gently wipe the surface of the camera and zoom lens in the same direction to remove residual oil stains or fingerprints. Never use regular paper towels or hard objects to scrape, in order to avoid scratching the coating.
2、 Carrier maintenance
The horizontal loading platform needs to be regularly checked for flatness and horizontal status, and cleaned with a dust-free cloth dipped in alcohol to remove sample residues. For electric platforms, avoid placing samples overweight and regularly lubricate the guide rails (according to the instructions) to ensure smooth movement without jamming.
3、 Light source system inspection
A uniform and stable backlight or side light is a prerequisite for clear imaging. Regularly check whether the brightness of the LED light source has decreased and whether there is any flickering phenomenon. If equipped with halogen lamps, attention should be paid to their service life, and aging bulbs should be replaced in a timely manner to prevent contour recognition distortion caused by uneven lighting.
4、 Software and Calibration
Regularly run the instrument's built-in calibration program and use a standard calibration board to verify the accuracy of pixel size calibration. At the same time, update the software to the latest version, fix potential bugs, and ensure that the image analysis algorithm is in excellent condition.
5、 Environmental control
Place the instrument in a dust-free, constant temperature (20-25 ℃), low humidity environment, away from vibration sources and strong electromagnetic interference. The dust cover must be properly covered during non use periods to prevent dust from falling into the precision mechanical structure.
6、 Professional annual inspection
It is recommended that the manufacturer's engineers conduct a comprehensive inspection once a year, including optical path correction, mechanical component wear assessment, electronic system stability testing, etc., to prevent problems before they occur.