-
E-mail
zhongguoyiqi@126.com
-
Phone
13391967500
-
Address
No. 141, Brick Factory North Lane, Tongzhou District, Beijing
Product Categories
Beijing Times Yuanfeng Technology Co., Ltd

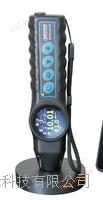
TT261 Coating Thickness Gauge
NegotiableUpdate on 11/20
- Model
- Nature of the Manufacturer
- Producers
- Product Category
- Place of Origin
Overview
Introduction: The TT261 coating thickness gauge adopts two thickness measurement methods, magnetic and eddy current. It can measure the thickness of non-magnetic coatings (such as zinc, aluminum, chromium, copper, rubber, paint, etc.) on magnetic metal substrates (such as steel, iron, alloy, and hard magnetic steel) and non-conductive coatings (such as rubber, paint, plastic, anodized film, etc.) on non-magnetic metal substrates (such as copper, aluminum, zinc, tin, etc.) without damage. The TT261 coating thickness gauge can be widely used in manufacturing, metal processing industry, chemical industry, commercial inspection and other testing fields.
Product Details
1、 Product Overview:
The TT261 coating thickness gauge is a portable measuring instrument,Can measure the thickness of coatings quickly, without damage, and with precision.It can be used in both laboratories and engineering sites. By using different probes, various measurement needs can also be met.It can be widely applied in manufacturing, metal processing industry, chemical industry, commercial inspection and other testing fields.
TT261Coating thickness gauge is an essential instrument for material protection professionals.
Meets the following standards:
GB/T 4956─1985 Measurement of thickness of non-magnetic coating on magnetic metal substrate磁性方法
GB/T 4957─1985 Measurement of non-conductive coating thickness on non-magnetic metal substrateEddy current method
JB/T 8393─1996 Magnetic and eddy current coating thickness measuring instrument
JJG 889─95 Magnetic Resistance Thickness GaugeJ
JG 818─93 Eddy current thickness gauge
TT261Coating thickness gauge is an essential instrument for material protection professionals.
Meets the following standards:
GB/T 4956─1985 Measurement of thickness of non-magnetic coating on magnetic metal substrate磁性方法
GB/T 4957─1985 Measurement of non-conductive coating thickness on non-magnetic metal substrateEddy current method
JB/T 8393─1996 Magnetic and eddy current coating thickness measuring instrument
JJG 889─95 Magnetic Resistance Thickness GaugeJ
JG 818─93 Eddy current thickness gauge
2、 Functional Features :
1. Two thickness measurement methods, magnetic and eddy current, are used to non destructively measure magnetic metal substrates(Such as steel, iron, alloys, and hard magnetic steel, etc)Thickness of non-magnetic coating on top(Such as zinc, aluminum, chromium, copper, rubber, paint, etc)And non-magnetic metal substrate(Such as copper, aluminum, zinc, tin, etc)Thickness of non-conductive coating on top(as:Rubber, paint, plastic, anodized film, etc).
2. Can be used7 Planting probe(F400TheF1TheF1/90°F10TheCN02TheN1)
3. It has two measurement methods: continuous measurement method(CONTINUE)And single measurement method(SINGLE);
4. It has two working modes: direct mode(DIRECT)And grouping method(A-B);
5. There are five statistical measures: mean, * Large value, * Small valueNumber of tests,standard deviation
6. Two methods can be used to calibrate the instrument, and the basic calibration method can be used to correct the system error of the measuring head;
7. Storage function: capable of storing650 A measurement value;
8. It has a deletion function: it can delete a single suspicious data that appears in the measurement, and also delete all data in the storage area for new measurement;
9. Adjustable limit: Automatic alarm for measurement values outside the limit; And a histogram can be used to analyze a batch of measurement values;
2. Can be used7 Planting probe(F400TheF1TheF1/90°F10TheCN02TheN1)
3. It has two measurement methods: continuous measurement method(CONTINUE)And single measurement method(SINGLE);
4. It has two working modes: direct mode(DIRECT)And grouping method(A-B);
5. There are five statistical measures: mean, * Large value, * Small valueNumber of tests,standard deviation
6. Two methods can be used to calibrate the instrument, and the basic calibration method can be used to correct the system error of the measuring head;
7. Storage function: capable of storing650 A measurement value;
8. It has a deletion function: it can delete a single suspicious data that appears in the measurement, and also delete all data in the storage area for new measurement;
9. Adjustable limit: Automatic alarm for measurement values outside the limit; And a histogram can be used to analyze a batch of measurement values;
10. The coating thickness gauge has the following features:PCFunction of machine communication: It can transmit measured values and statistical values toPCMachine for further processing of data;
11. Equipped with power undervoltage indication function;
12. There is a buzzing sound during the operation process to prompt;
13. It has an error prompt function, which can be displayed on the screen or beeped to indicate errors;
14. There are two shutdown modes available: manual shutdown mode and automatic shutdown mode
11. Equipped with power undervoltage indication function;
12. There is a buzzing sound during the operation process to prompt;
13. It has an error prompt function, which can be displayed on the screen or beeped to indicate errors;
14. There are two shutdown modes available: manual shutdown mode and automatic shutdown mode
Note:H—nominal value
Basic configuration:
TT261Host 1Taiwan
F1orN1Measuring head 1branch
Calibration standard film 1set
Standard substrate 1piece
ordinary5Number battery 2a
suitcase 1aCertificate of conformity, warranty card, instruction manual and other written materials
communication cable 1asoftware 1a
TT261Host 1Taiwan
F1orN1Measuring head 1branch
Calibration standard film 1set
Standard substrate 1piece
ordinary5Number battery 2a
suitcase 1aCertificate of conformity, warranty card, instruction manual and other written materials
communication cable 1asoftware 1a
Optional accessories:
1.Various special probes (please refer to:Optional probe parameters)
2. Special standard thickness sheet
Beijing Times Yuanfeng Technology Co., Ltd
Sales Consultant: Wang peak
Contact Information
biography Really:
Contact Information
biography Really:
3、 Technical parameters :
|
Test head model
|
F400
|
F1
|
F1/90°
|
F10
|
|||
|
working principle
|
magnetic induction
|
||||||
|
Measurement range(um)
|
0~400
|
0~1250
|
0~10000
|
||||
|
Low resolution limit(um)
|
0.1
|
0.1
|
10
|
||||
|
indicated value
error
|
A little calibration(um)
|
±(3%H+1)
|
±(3%H+10)
|
||||
|
Two point calibration(um)
|
±[(1~3) %H+0.7]
|
±[(1~3)%H+1]
|
±[(1~3)%H+10]
|
||||
|
test
condition
|
*Small curvature radius(um)
|
convex
|
1
|
1.5
|
straight and flat
|
10
|
|
|
*Small area diameter(mm)
|
3
|
7
|
7
|
40
|
|||
|
Critical thickness of matrix(mm)
|
0.2
|
0.5
|
0.5
|
2
|
|||
|
|
|||||||
|
Side head model
|
N1
|
CN02
|
|||||
|
working principle
|
eddy current
|
||||||
|
Measurement range(um)
|
0~1250
|
10~200
|
|||||
|
Low resolution limit(um)
|
0.1
|
1
|
|||||
|
indicated value
error
|
A little calibration(um)
|
±(3%H+1.5)
|
±(3%H+1)
|
||||
|
Two point calibration(um)
|
±[(1~3) %H+1.7]
|
—
|
|||||
|
test
condition
|
*Small curvature radius(um)
|
3
|
Just straight
|
||||
|
*Small area diameter(mm)
|
5
|
7
|
|||||
|
Critical thickness of matrix(mm)
|
0.3
|
unrestricted
|
|||||
Similar Product Recommend