- Phone
-
Address
2507, Zhonghai International Plaza, No. 237 Wannian Quan Road, Licang District, Qingdao City, Shandong Province
Product Categories
Qingdao Dongfang Jiayi Electronic Technology Co., Ltd

TT260+w101- Intelligent Coating Thickness Gauge
NegotiableUpdate on 06/18
- Model
- Nature of the Manufacturer
- Producers
- Product Category
- Place of Origin
Overview
Operating environment temperature: 0-40 ℃
Product Details
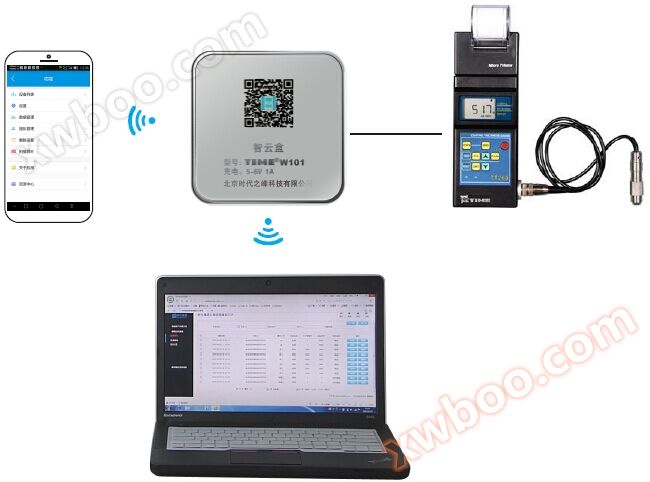
Intelligent instrument coating thickness gauge TT260+external intelligent cloud box TIME ® W101
One Introduction to External Smart Cloud Box
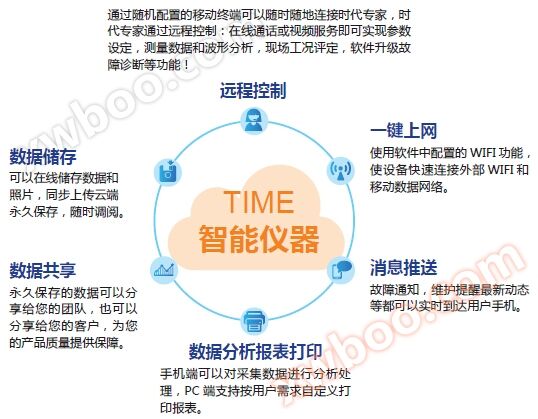
III Six major functions of intelligent instruments
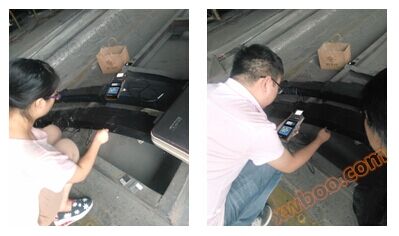
II case application
Product Performance
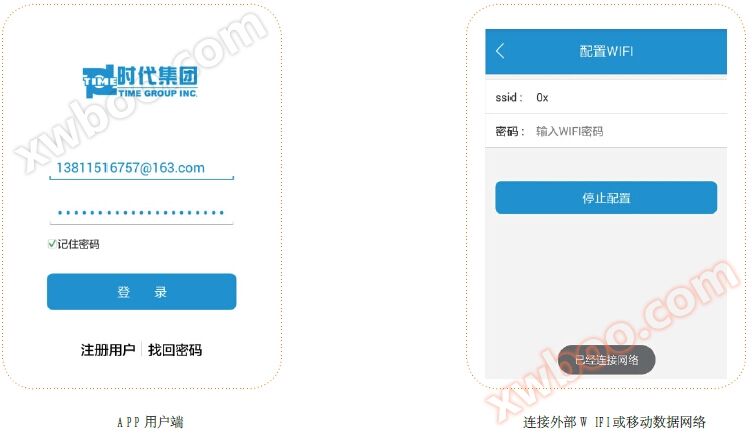
TT260+TIME ® W101 coating thickness gauge is an intelligent coating thickness detection instrument that relies on the era's intelligent cloud measurement system. As a smart device, TT260 external WiFiFunctional module, relying on the era's intelligent cloud measurement system, can quickly connect to external WiFiNetwork and mobile data terminal network,
The purpose of coating thickness gauge,
It can also achieve remote control, data sharing, data analysis, flexible report printing, remote video assistance, and remote upgrade of device software through software platforms on mobile phones and computers
APP
The intelligent functions of online upgrade, message push, device location management, online help, and after-sales support have greatly improved and expanded the use, maintenance, and service of the instrument, with rich and powerful functions.
◆
This instrument adopts two thickness measurement methods, magnetic and eddy current, which can non destructively measure the thickness of non-magnetic coatings on magnetic metal substrates (such as steel, iron, alloys, and hard magnetic steel)(The thickness of non-conductive coatings on non-magnetic metal substrates (such as zinc, aluminum, chromium, copper, rubber, paint, etc.) and non-magnetic metal substrates (such as copper, aluminum, zinc, tin, etc.) (such as rubber, paint, plastic, anodized film, etc.);Can use 7 types of probes (F400, F1, F1/90 ° F10、CN02、N1);
◆ It has two measurement methods: Continuous measurement method and Single measurement method;
◆ It has two working modes: Direct mode and Group mode (A-B);
There are five statistical measures: Mean, Maximum, Minimum, Number of Tests, and Standard Deviation;
Two methods can be used to calibrate the instrument,
Specification of coating thickness gauge,
And basic calibration methods can be used to correct the systematic errors of the measuring head;
◆ With storage function: capable of storing 495 measurement values;
◆ It has a deletion function: it can delete a single suspicious data that appears during measurement, and also delete all data in the storage area for new measurement;
◆ Set limit: Automatic alarm for measurement values outside the limit; And a histogram can be used to analyze a batch of measurement values;◆ With printing function: can print measurement values, statistical values, limits, histograms;◆ Equipped with power undervoltage indication function;
◆ There is a buzzing sound during the operation process to prompt;◆ It has an error prompt function, which can be displayed on the screen or beeped to indicate errors;There are two shutdown modes available: manual shutdown mode and automatic shutdown mode.Coating thickness gaugeTT260overviewTT260 Coating Thickness Gauge | Anti corrosion Coating Thickness Gauge is a portable measuring instrument,
- It can measure the thickness of coatings quickly, without damage, and with precision; It can be used for both laboratory and,
- Direct sales from coating thickness gauge manufacturers,
- It can also be used on construction sites; By using different probes,
- Coating thickness gauge manual,
- It can also meet various measurement needs; Widely used in manufacturing, metal processing industry, chemical industry, commercial inspection and other testing fields; It is an essential instrument for material protection professionals.
The TT260 coating thickness gauge meets the following standards:GB/T4956-1985 Magnetic methodsGB/T4957-1985 Eddy Current Method
- JB/T8393-1996 Magnetic and Eddy Current Coating Thickness GaugeJJG889-95 "Magnetic Resistance Thickness Gauge"JJG818-93 "Eddy Current Thickness Gauge"
- Coating thickness gauge
- TT260
- Functional Features
- Two thickness measurement methods, magnetic and eddy current, were used,
- The price of coating thickness gauge,
- Non destructively measurable:
- Thickness of non-magnetic coating on magnetic metal substrates (such as steel, iron, alloys, etc.) (such as zinc, aluminum, chromium, copper, rubber, paint, etc.)
- Thickness of non-conductive coating on non-magnetic metal substrates (such as copper, aluminum, zinc, tin, etc.) (such as rubber, paint, anodized film, etc.)
- Can use 7 types of probes (F400, F1, F1/90 ° F10、CN02、N1)There are two measurement methods: Continuous measurement method and Single measurement methodThere are two working modes: Direct mode and Group mode (A-B)
- There are five statistical measures: mean, maximum (MAX), minimum (MIN), number of tests (NO.), and standard deviation
- There are two methods to calibrate the instrument, and the basic calibration method can be used to correct the system error of the measuring head
- Storage function: capable of storing 495 measurement valuesWith deletion function: delete individual suspicious data that appears during measurement,D4 coating thickness gauge,
- You can also delete all data in the storage area
- Limits can be set: automatic alarms can be triggered for measurement values outside the limits; And a histogram can be used to analyze a batch of measurement values
- Printing function: capable of printing measurement values, statistical values, limits, histogramsCapable of communicating with a PC: capable of transmitting measured and statistical values to the PC,Digital coating thickness gauge,
- In order to further process the data
Equipped with power undervoltage indication functionThere is a buzzing sound prompt during the operation process
Equipped with error prompt function, Chromium layer thickness gauge,Error notification through screen display or beeping soundThere are two shutdown modes available: manual shutdown mode and automatic shutdown mode TT260 Technical parameters of coating thickness gauge Probe type Optional, Brand of coating thickness gauge, See attached table measuring principle Magnetic induction and eddy current measuring range Probe decision Low resolution limit Probe decision Probe connection method Split type wire connection (replaceable) Indication error A little calibration (um) Probe decision Two point calibration (um) Probe decision Measurement conditions Minimum curvature radius (mm) Probe decision Probe decision Minimum critical thickness (mm) Temperature and humidity 0~40℃ 20%RH~90%RH STATISTICS Mean, Max, Min Test frequency (NO.), standard deviation (S.DEV) way of working Direct method and group method (Appl) Measurement method Continuous measurement method and Single measurement method Upper and lower limit settings have Storage capacity 495 measurement values Print/Connect Computer Comes with a printer/can connect to a computer Shutdown mode Manual and automatic
Diameter of the minimum area of the substrate (mm)
Probe decision
power supply
|
1/2 nickel hydrogen battery 5 × 1.2V |
External dimensions |
270×86×47mm |
weight |
530g |
TT260 Coating Thickness Gauge Optional Probe Parameter Table |
Probe model |
|||
|
F400 |
F1 |
F1/90 |
|||||||
|
F10 |
N1 |
CN02 |
Working principle |
magnetic induction |
Eddy Current |
||||
|
Measurement range (um) |
0.1 |
0.1 |
10 |
0.1 |
1 |
||||
|
0-400 |
0-1250 |
0-10000 |
0-1250 (chrome plating on copper 0-40um) |
10-200 |
Low resolution (um) |
||||
|
Indication error |
A little calibration (um) |
±[3%H+1] |
±[3%H+10] |
±[3%H+1.5] |
±[3%H+1] |
||||
|
Two point calibration (um) |
±[(1~3)%H+0.7] |
±[(1~3)%H+1] |
±[(1~3)%H+10] |
±[(1~3)%H+1.5] |
10 |
3 |
- |
||
|
Measurement conditions |
Minimum curvature radius (mm) |
Convex 1 |
Convex 1.5 |
straightness |
straightness |
Diameter of the minimum area of the substrate (mm) |
|||
|
ф3 |
0.2 |
0.5 |
0.5 |
2 |
0.3 |
ф7 |
|||
|
ф7 |
ф5ф7Minimum critical thickness (mm)unlimitedoverburdenmatrix |
Organic materials and other non-magnetic coatings(in compliance with:Paint, coating, enamel, porcelain enamel, plastic and anodizing treatment, etc) |
|||
|
Non magnetic non-ferrous metal coating |
( |
in compliance with |
: |
||
|
Chromium, zinc, aluminum, copper, tin, silver, etc |
The thickness of the covering layer shall not exceed 100 μ m |
The thickness of the covering layer exceeds 100 μ m |
The thickness of the covering layer exceeds 100 μ m |
Equal magnetic metal |
F400 probe 0-400 μ m |
|
F1 type probe 0-1250 μ m |
F10 type probe 0-10mm |
F400 probe 0-400 μ m |
F1 type probe 0-1250 μ m |
F10 type probe 0-10mm |
|
|
F400 probe 0-400 μ m |
F400 probe 0-400 μ m |
F400 probe 0-400 μ m |
F1 type probe 0-1250 μ m |
||
|
Such as copper, aluminum |
Brass, zinc, tin |
Waiting for non-ferrous metals |
The diameter of the measured area is greater than 5mm |
N1 type probe 0-1250 μ m |
|
Only used for N1 type probe with chrome plating on copper 0-40 μ mPlastic, printed circuit non-metallic substrateThe diameter of the measured area is greater than 7mm
- -
- -
- CN02 probe 10-200 μ m
- Coating thickness gauge
- TT260
- Basic configuration
- host
printer
- F-head or N-head
- One set of standard film | Five pieces
- Iron or aluminum matrix
Similar Product Recommend