- Phone
-
Address
2507, Zhonghai International Plaza, No. 237 Wannian Quan Road, Licang District, Qingdao City, Shandong Province
Product Categories
Qingdao Dongfang Jiayi Electronic Technology Co., Ltd
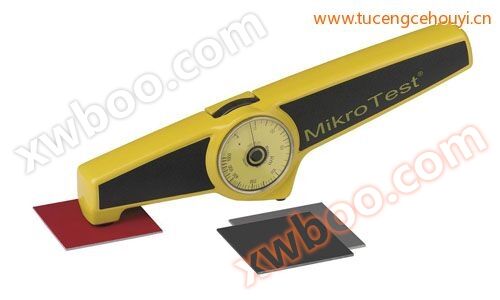
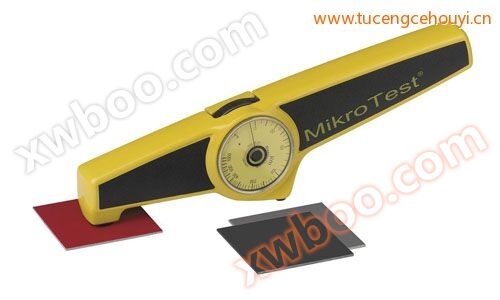
MIKROTEST S10 6- Macquart Mechanical Coating Thickness Gauge
NegotiableUpdate on 06/18
- Model
- Nature of the Manufacturer
- Producers
- Product Category
- Place of Origin
Overview
Measurement range: 2.5-10mm
Product Details
EPK GmbH, GermanyMIKROTEST Coating Thickness Gauge,German EPK coating thickness gauge special promotion,Accurately measure the coating thickness on steel:
• Electroplated layer,German Sichuang Coating Thickness Gauge,Electroplated nickel layer,Operating instructions for Weihai coating thickness gauge,coating
• Paint,Coating magnetic thickness gauge,Powder coating
• Plastic,Tt230 coating thickness gauge,rubber
MIKROTEST Coating Thickness GaugeMeasure the thickness of all non-magnetic coating layers on steel (such as paint, powder coating, plastic, zinc, copper, tin, and nickel). Fast, accurate, and non-destructive measurement,Qingdao Coating Thickness Gauge User Manual,For over thirty years, MICROTEST has become a widely used specialized instrument for automatically measuring the thickness of coating layers. Germany's "tricks" indicate its expertise in process technology and precision,Xiamen Coating Thickness Gauge,The highest level of magnetic coating thickness gauge.
MIKROTEST Coating Thickness GaugeAll instruments comply with DIN, ISO, and ASTM standards. MIKROTEST operates completely automatically. When in use, it has unparalleled features such as:
1. Automatic measurement will not cause misoperation
2. Easy to master and highly accurate
3. No need for calibration, setting, and easy detection
4. No need for batteries or other power sources
5. Automatically report the thickness reading value
6. Use a non-destructive probe,How much is the coating thickness gauge,A little measurement
7. Metal armor is suitable for frequent outdoor operation and use
8. Resistance to mechanical impact, acid resistance, and solvent corrosion
9. The balancing device eliminates the influence of gravity,Rubber coating thickness gauge,Accurate measurement can be made in any direction and within the tube.
|
model |
measuring range |
Reading accuracy |
Minimum measurement area diameter |
Minimum radius Convex concave mm mm |
Minimum matrix Thickness mm |
Best suited for use |
|
MIKROTEST G 6 |
0-100μm |
1 μ m or 5% reading value |
20mm |
5 25 |
0.5 |
Electroplated coatings, paints, enamels, plastics, rubber layers on steel and iron |
|
MIKROTEST F 6 |
0-1000μm |
5 μ m or 5% reading value |
30mm |
8 25 |
0.5 |
|
|
MIKROTEST S3 6 |
0.2-3mm |
5% reading value |
30mm |
15 25 |
1.0 |
|
|
MIKROTEST S5 6 |
0.5-5mm |
5% reading value |
50mm |
15 25 |
1.0 |
|
|
MIKROTEST S10 6 |
2.5-10mm |
5% reading value |
50mm |
15 25 |
2.0 |
|
|
MIKROTEST S20 6 |
7.5-20mm |
5% reading value |
100mm |
100 150 |
7.0 |
|
|
MIKROTEST NIFE50 6 |
0-50μm |
2 μ m+8% reading value |
20mm |
10 25 |
0.5 |
Electroplated nickel plating on iron |
|
MIKROTEST NI50 |
0-50um |
1 μ m or 5% reading value |
15mm |
5 25 |
- |
Electroplated nickel plating on non ferromagnetic metal substrates |
|
MIKROTEST NI100 |
0-100um |
1 μ m or 5% reading value |
15mm |
5 25 |
- |
Similar Product Recommend