- Phone
-
Address
Kezhun Measurement and Control Building, Building 1, Chengnan Science and Technology Entrepreneurship Park, Wuzhong District, Suzhou City, Jiangsu Province
Product Categories
Suzhou Kezhun Measurement and Control Co., Ltd

Strip stripping testing machine
NegotiableUpdate on 05/07
- Model
- Nature of the Manufacturer
- Producers
- Product Category
- Place of Origin
Overview
The UTM-HD200 tape stripping tester is a specialized equipment used to test the adhesive strength between a tape and chips, electronic components, or other materials. It is widely used in the semiconductor packaging, flexible circuit board, flip chip film, and adhesive industries. This device evaluates the adhesive performance of the carrier tape during the peeling process by accurately measuring parameters such as peeling force and displacement, ensuring the reliability of the product in manufacturing, transportation, and use. It provides users with the convenience of testing anytime, anywhere with its compact size and affordable price.
Product Details
1、 Basic Equipment Information
Equipment nameStrip stripping testing machine
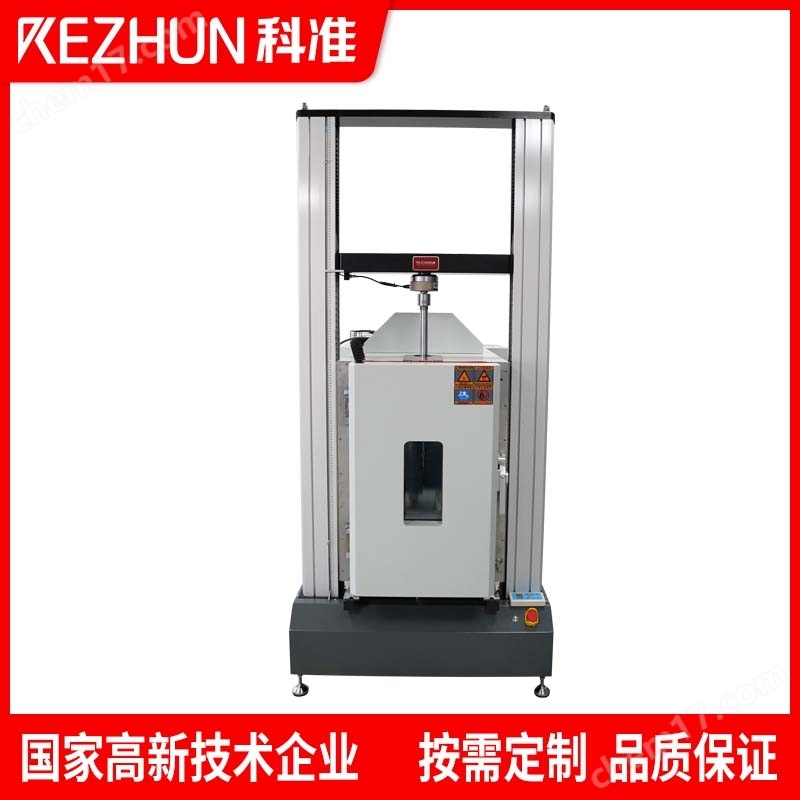
Equipment model: KZ-UTM-HD200Equipment picture:

2、 Equipment Overview:
1. Equipment functionsUTM-HD200 is a specialized device used to test the adhesive strength between a carrier tape and chips, electronic components, or other materials,Widely used in semiconductor packaging, flexible circuit boards, overlay films, and adhesive industries. This device accurately measures the peeling forceDisplacement and other parameters are used to evaluate the adhesive performance of the carrier tape during the peeling process, ensuring the reliability of the product during manufacturing, transportation, and use.It provides users with the convenience of testing anytime, anywhere with its compact size and affordable price. UTM-HD200The reclining and standing design, intuitive and easy-to-use software interface, and modular fixture components together endow the system with infinite flexibilitySexuality and scalability.The system is capable of performing various tests including stretching, compression, peeling, and shearing, and its moving components use high rigidity guidesThe rails and precision screws ensure that the system can withstand testing forces of up to 1kN. In addition, UTM-HD200 also provides a precisionThe constant temperature water bath system components designed by Heart are available as optional accessories, further enhancing its experimental capabilities.
2. Equipment compositionThis equipment mainly consists of a host (including rack, base, transmission system), fixtures, deformation measurement system, software systemElectrical system composition. Adopting high-performance servo motors and precision ball screw transmission, combined with self-developed high-performance controllers and personnelSexual operation software ensures precise and consistent testing every time.
3. The equipment meets the standards1) According to GB/T 2611-2007 "General Technical Conditions for Testing Machines" and GB/T 16491-2008 "Electronic Universal Testing Machines"Standard manufacturing;2) According to GB/T 12160-2002 "Provisions for extensometers for uniaxial testing" and GB/T 16825-2008 "Tensile testing machinesVerification and acceptance shall be carried out through inspection;
3、 Main technical parameters:
1. Experimental force parameters
Maximum test force: 1KN
Accuracy level: Level 0.5
Test force measurement range: 0.4% -100% F.S, no grading throughout the entire process
Test force indication error: within ± 0.5% of the indication
Experimental power resolution: ± 1/500000
2. Displacement parameters(Mobile crossbeam, including stretching fixture)
Displacement measurement range: 300mm (can be customized according to customer requirements)
Displacement resolution: 0.001mm
Relative error of displacement indication: within ± 0.5% of the indication
3. Test speed
Speed adjustment range: 0-10000mm/min (stepless speed regulation)
Accuracy: better than ± 0.5% of the indicated value
4. Control parameters
Accuracy of force control rate control:
When the rate is less than 0.05% FS/S, it is within ± 2% of the set value
When the rate is ≥ 0.05% FS/S, it is within the set value of ± 0.5%/± 1.0%
5. Testing machine parameters
Effective stretching space: 300mm
Working environment: Room temperature of 10-35 ℃, humidity of 20% -80%
Whole machine power supply: single-phase, 220V ± 10%, 50Hz
Host size: 610mm * 350mm * 200mm (length * width * height)
Weight: 50kg
6. Equipment appearance

4、 Main configuration:

5、 Detailed introduction of core accessories:
1. Control method
USB transmission system, capable of connecting laptops and desktop computers with specialized software for control, analysis, and calibration, compatible with any brand of WindowsSystem computer.
2. Panasonic high-precision servo motor
our companyUsebrandAdvantages of Panasonic servo motors:
1) High precision:Implemented position and speedClosed loop control of torque; Overcoming the problem of stepping motor out of step;
2) Good rotation speed:Good high-speed performance, generally rated speed can reach 2000-3000 revolutions per minute;
3) Adaptability:Strong overload resistance, capable of withstanding loads up to three times the rated torque, and quick response to transient load fluctuations and requirementsIt is particularly suitable for situations with fast starting.
4) Stability:Low speed operation is smooth, and there will be no stepping phenomenon similar to that of a stepper motor during low-speed operation. ApplicableIn situations where high-speed response is required;
5) Timeliness:The dynamic response time of motor acceleration and deceleration is short, usually within a few tens of milliseconds;
6) Comfort:The heat and noise have significantly decreased.
Disadvantages of traditional motors:
Traditional motors (with knob speed adjustment) or hydraulic systems, although inexpensive, have unstable speed and poor positioning accuracy,The oil pressure system is prone to issues such as oil leakage, heating, and noise. The subsequent maintenance and repair costs are high.
3. TBI precision ball screw
1) Smooth movement:The TBI ball screw transmission system operates on point contact rolling motionLow friction resistance during operation, high sensitivity, no vibration during startup, and no crawling phenomenon at low speeds,Therefore, precise control of micro feed can be achieved.
2) High transmission efficiency:The transmission efficiency of TBI ball screw transmission system is as high as90%~98%, which is 2-4 times that of traditional sliding screw systems, so it can be used with smallerThe torque can generate greater thrust and can also be converted from linear motion to rotational motion (motion can be逆)。
3) High precision:The TBI ball screw transmission system has a small temperature rise during motion and can be pre tightened to eliminate axial clearance and screw insertionPre stretching is used to compensate for thermal elongation, thus achieving high positioning accuracy and repeatability.9
4) Good synchronization:Due to smooth movement, sensitive response, no obstruction, and no slip, TBI ball screws with the same sleeve are used for transmissionSimultaneous transmission of identical components or devices in a dynamic system can achieve good synchronization effects.
5) High durability:The rolling contact points of the steel balls are all hardened (HRC58~63) and precision ground through a cyclic system processPurely scrolling.
6) High reliability:Compared with other transmission machinery and hydraulic transmission, the TBI ball screw transmission system has a very low failure rateThe maintenance of the screw rod is also relatively simple, only requiring general lubrication and dust prevention. It can work in a non lubricated state in special occasions.
4. Importing high-precision Transcell sensors from the United StatesSoftware with sensor multi-stage calibration

6、 Functional characteristics of the measurement and control system:
Positive function, larger measurement range

1. Three loop control system
●High precision independent amplifier and high-speed 16 bit analog-to-digital IC
●Can be expanded to 6 sets of analog signals and 3 sets of decoder signals
●Adopting FPGA high-speed logic operation IC to improve efficiency
●Signal filtering processing to improve sensor stability
●PID motor control, 32-bit decoder counter
●64k bits of memory, I/O input/output, dedicated line control box
●Adopting USB output to meet the needs of notebook or desktop computers
●Operating temperature: 0 to 60 ° C, storage temperature: -20 to 80 ° C
2. Main control system
●Adopting high-efficiency, high-capacity, low-energy FPAG
●2 sets of 20MHz, 32-bit encoders
●Multi functional high-speed microprocessor, firmware can be adjusted according to requirements
●Scalable System Design
●Two or more sets of 100kHz high-speed analog to digital ICs
●± 10V analog input, suitable for measuring various DC signals
●The capture rate and filtering degree can be set
3Power supply and USB transmission cable
●High conversion efficiency, energy-saving and environmentally friendly design power supply
●Compliant with global international safety certification
●AC90~240V input, stable DC output
●Customized anti-interference USB transmission cable, stable transmission
●Compatible with USB 2.0 specification, full speed 12Mbps
●Dedicated driver program, compatible with Windows system
4Switching circuit
●Bridge circuit amplification system, suitable for various sensors
●Sensor specification memory, automatic identification
●Isolated power IC to prevent signal interference
●Foolproof connector, and prevent system damage caused by incorrect insertion
●Built in multiple anti-interference components to protect the system
●Various LED signal lights display system status
7、 Software features:
The types and units of experiments are in line with international standards
1. Hardware parameter management:
1) Editable host parameters and sensor hardware parameters
2) Can manage information from multiple sensors
2. Sensor management:
Direction recognition, calibration, verification, switching, etc. of sensors
3. Implement standard management:
1) Can manage test standards and parameters and import/export test standards
2) Supports multiple standards such as GB, GB/T, BS, ASTM, ISO, etc
4. Experimental plan:
1) The edited experimental plan can be imported into other testing machines for use
2) By editing the operation plan, multiple control methods such as force control, displacement control, and deformation control can be combined to achieve full operationAny static test operation requires
5. Curve display:
1) Single graph display: displaying force time, deformation time, displacement time, stress time, strain time, force deformation, force-Any set of curves required for displacement, stress-strain, etc.
2) Multi graph display: displaying force time, deformation time, displacement time, stress time, strain time, force deformation, force-Any three sets of curves required for displacement, stress-strain, etc., for comparative analysis.
6. Calculation formula:
Formulas can be freely edited, and after testing, they can be automatically sealed or manually saved. After testing, the maximum force, up and down can be automatically calculatedYield strength, tensile strength, compressive strength, modulus of elasticity, elongation, maximum and minimum values of peel interval, average value, etc.
7. Unit parameters:
Various units can be added and switched as needed, using a dynamic switching mode. Strength: N, kN, g, kg, tonLB displacement: mm, cm, inch.
8. Experimental results and curve analysis:
1) Preset or online setting of curve coordinates; Curve translation and scaling2) The experimental data can be viewed through curve traversal and curve replay
3) Can be displayed and modified on the curve to save the result points
9. Software protection:
Custom shutdown mode setting, with protection functions such as weight, displacement, and emergency stop
10. Test report:
Support Word and Excel format report output
11. Experimental data management:
1) Can query, delete, and save experimental data2) Can continue unfinished batch experiments
12. Relationship with the controller:
The function of the hand controller is the same as that of the software motion control
13. Revision method:
Various rounding can be applied to the result items according to standard requirements
14. Software interface display:


8、 Instrument protection device and normal working conditions:
1. Instrument protection device:
1) Overload emergency stop protection device, upper and lower travel limit protection device;
2) Leakage automatic power-off system, automatic breakpoint shutdown function;
3) Overload protection for heavy loads.
2. Normal working environment:
1) Within the range of 0-55 ° C;
2) Relative humidity not exceeding 80%;
3) Power supply 220 ± 10% VAC, frequency 50Hz;
4) Stay away from strong electromagnetic interference.
9、 After sales service commitment
1. Quality Assurance:
1) Our company has passed the ISO9001:2000 quality system certification in both China and the United States.
2) The equipment provided by Suzhou Kezhun Measurement and Control Co., Ltd. is the original machine of the model ordered by the user, and will never provide prototypes, assembly machines, etc.
3) Suzhou Kezhun Measurement and Control Co., Ltd. has a fixed maintenance service center and professional maintenance engineers.
4) After passing the final acceptance inspection at the user's site, the equipment enters the free warranty period.
Suzhou Kezhun Measurement and Control Co., Ltd. provides one-year free warranty service and lifetime paid maintenance service for the equipment.
The following situations are not covered by the warranty:
Damage or malfunction caused by uncontrollable factors such as war, earthquake, fire, etc.
Damage or malfunction caused by the purchaser and any third party not obeying the supplier or violating the operating manual and product related instructions provided by the supplier for unauthorized operation, maintenance, and repair.
Damage or malfunction caused by accidents or negligence of the purchaser or any third party.
2. Technical Services:
1) The delivery location is designated by the user on-site. After the equipment arrives, professional technicians will be dispatched to the user's site in a timely manner to assist the user in completing the positioning, installation, and debugging in the shortest possible time.
2) The equipment acceptance is conducted at the user's site, and the acceptance standards are in accordance with relevant national calibration standards.
3) Technical data: We provide complete operation manuals, maintenance manuals, and other related materials. The operation manuals and maintenance manuals are in Chinese version.
3. Training Program:We are responsible for providing free operation of the relevant processes, equipment theories, and operations of the equipment to your technical personnel on-siteProvide technical training for personnel involved in work, maintenance, and programming;
1) Training content: Mechanical component functions, testing standards, testing operations, and common phenomenon handling;
2) Training time: 0.5-1 working day for technical training to enable operators to achieve proficiency in use.
3) Training location: User site.
4) Training method: Training during installation and commissioning, and training for relevant technical personnel of your company during equipment installation, commissioning, and trial operation.
Number of trainees and corresponding engineering personnel: Our company will dispatch professional engineers to cooperate with your technical personnel to proficiently operate the equipment.
4. After sales service:
1) Respond to user demands within one hour, provide solutions within 8 hours, and arrive at the user site within 24 hours to troubleshoot.
2) During the warranty period, if the equipment and accessories cannot function properly due to quality issues, we promise to arrive at the user's site within two days for free repair or replacement of parts. When the equipment cannot be used normally due to untimely maintenance, the warranty period will be extended accordingly with the length of downtime.
3) We provide lifelong maintenance services for the equipment, and only charge for parts and maintenance fees outside the warranty period. We also enjoy preferential treatment for purchasing spare parts.
4) We implement computerized management of user profiles. 100% worry free phone follow-up and proactive tracking of dynamic services. Check the operation of the equipment and perform maintenance and upkeep on the equipment.
5) After the software upgrade in our company, we will proactively upgrade the software of the device for free (with the user's consent).
Higher precision factory calibration
Similar Product Recommend