-
Phone
13706412743
-
Address
No. 11, Machine Tool Second Factory Road, Huaiyin District, Jinan City
Product Categories
Jinan West Machinery Equipment Co., Ltd
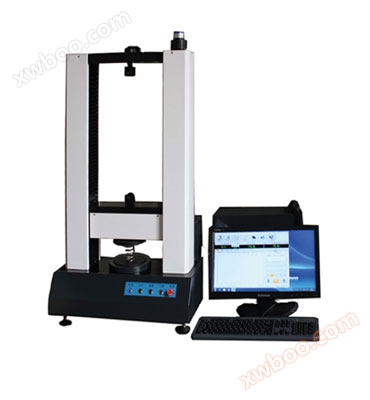
Microcomputer controlled spring tension compression testing machine TLS-W (500~5000)
NegotiableUpdate on 11/24
- Model
- Nature of the Manufacturer
- Producers
- Product Category
- Place of Origin
Overview
Microcomputer controlled spring tension compression testing machine TLS-W (500~5000)
Product Details
Main purpose and characteristics:
This machine is mainly suitable for strength testing, mechanical performance, and process capability analysis of various springs.
This software package consists of functional modules such as speed control, parameter input, data processing, result observation, record query, chart display, chart printing, and data saving.
Diversified testing methods include setting the testing force of the spring, detecting the remaining height or deformation of the spring; It is also possible to set the remaining height or deformation of the spring, detect the test force, etc.
Multi point automatic transmission collects data and automatically returns to the initial position, automating the entire testing process.
Overload automatic return to protect the sensor from damage.
It has powerful data processing and mathematical statistics functions, can draw stiffness curves, calculate segmented stiffness of springs, perform data statistics, draw normal distribution diagrams, and calculate process capability indices. The transmission system is composed of a CNC motor speed control system or imported AC servo motors and speed controllers, as well as precision ball screw pairs. It is combined with high-precision load sensors, displacement sensors, digital data acquisition cards, and a PC to form a measurement and control system, achieving stable and reliable operation and accurate measurement.
Main specifications, technical parameters, and technical indicators:
| serial number | Project Name | Specification parameters and indicators | ||||||
| 1 | Maximum test force (N) | 50 | 100 | 200 | 500 | 1000 | 2000 | 5000 |
| 2 | Display Range (N) | 0~50 | 0~100 | 0~200 | 0~500 | 0~1000 | 0~2000 | 0~5000 |
| 3 | Accurate measurement range of experimental force | 1%~100% of full scale | ||||||
| 4 | Minimum displacement reading value | 0.01mm | ||||||
| 5 | Tensile and compressive testing space | 500mm | ||||||
| 6 | Minimum resolution of experimental force | 0.05% of full range per gear (minimum gear resolution 0.005N) | ||||||
| 7 | Test force indication error | ≤±0.5% | ||||||
| 8 | Minimum displacement resolution | 0.001mm | ||||||
| 9 | Displacement accuracy | ≥±(50+0.15λ)μm Note: λ is the distance between the pressure plates measured at any position (mm) (actual error range controlled within 0.05mm) |
||||||
| 10 | Pressure plate diameter | Φ130mm | ||||||
| 11 | Overall dimensions | 550*400*1200 | ||||||
| 12 | weight | 150kg (excluding microcomputer) | ||||||
| 13 | power supply voltage | ~220VAC±10% 50Hz | ||||||
| 14 | Quality of testing machine electrical equipment Assembly quality, appearance quality |
Should comply with GB/T2611-2006 General Technical Requirements for Testing Machines |
||||||
Similar Product Recommend