-
E-mail
huangzhiwen@sfmit.com
- Phone
-
Address
8th Floor, Building B-1, Tian'an Digital City, Wujin District, Changzhou, Jiangsu
Product Categories
Changzhou Sanfeng Instrument Technology Co., Ltd
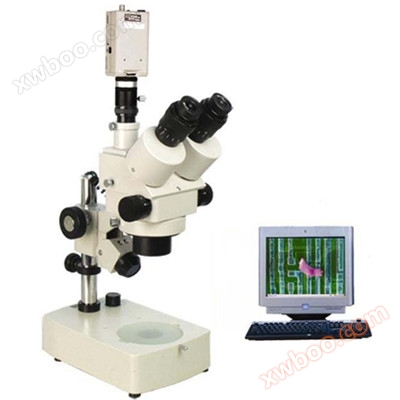
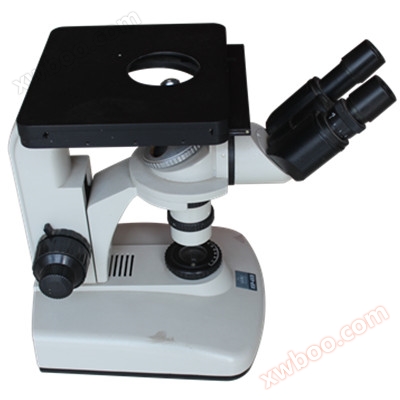
Melting depth microscope Melting depth measuring instrument Melting depth measuring system
NegotiableUpdate on 11/13
- Model
- Nature of the Manufacturer
- Producers
- Product Category
- Place of Origin
Overview
The content of the welding inspection weld penetration microscope includes the materials, tools, measuring weld penetration microscope equipment, process and finished product quality inspection used throughout the entire production process from drawing design to product manufacturing. The welding penetration measurement microscope is divided into three stages: pre weld inspection, welding process inspection, and post weld finished product inspection
Product Details
Welding inspectionWeld penetration microscopeThe content includes the materials and tools used throughout the entire production process from drawing design to product manufacturingMicroscope for measuring weld penetration depthInspection of equipment, process and finished product quality,Seam Welding Depth Measurement MicroscopeIt is divided into three stages: pre weld inspection, inspection during the welding process, and inspection of the finished product after welding.Welding penetration detection of pressure vesselsThe inspection methods can be divided into destructive inspection andNon destructive testing of welding penetration depth of steel boiler pipes-Two categories.
1)Pre weld inspectionMelting depth and melting width analyzer
Pre weld inspection includes the inspection of raw materials such as base metal, welding rod, flux, etcDissolution depth microscopeInspection of welding structure design, etc.
2)Inspection during welding processDeep melting, wide melting pool
Including inspection of welding process specifications, inspection of weld seam dimensions, inspection of fixture conditions and structural assembly quality, etc.
3)Inspection of finished products after weldingComputerized dissolution depth measurement microscope-
There are many methods for inspecting finished products after welding, and the commonly used ones include the following:
4.Visual InspectionWelding dissolution depth measurement
The appearance inspection of welded joints is a convenient and widely used inspection methodPenetration depth of weld seam, is an important part of finished product inspectionWeld seam widthThe main purpose is to discover defects and dimensional deviations on the surface of the weld seam. Generally, inspection is carried out through visual observation, using tools such as standard templates, gauges, and magnifying glassesMeasurement of weld penetration depthIf there are defects on the surface of the weld seam, there is a possibility of defects inside the weld seam.
5.Density testEffective penetration depth of weld seam
Welding containers for storing liquids or gases, with non dense defects in their weldsBy measuring the melt width and depth, penetrative cracksDepth of dissolutionPores, slag inclusion, incomplete penetration, and loose structure, etcOptical method for measuring melt depthDensity testing can be used to discoverWelding depth detection of automotive parts seat connectorsThere are methods for testing densityHot plate welding inspection for automotive partsKerosene test, water carrying test, water flushing test, etc.
Similar Product Recommend