-
Phone
13854577981
-
Address
Building C, Electronic Industry Park, Wenfeng Logistics City, Laizhou City
Product Categories
Laizhou Huayu Zhongxin Testing Instrument Co., Ltd

MHVS-1000ZT touch screen micro Vickers hardness tester
NegotiableUpdate on 12/03
- Model
- Nature of the Manufacturer
- Producers
- Product Category
- Place of Origin
Overview
MHVS-1000ZT touch screen micro Vickers hardness tester MHVS-1000ZT touch screen micro Vickers hardness tester is a high-precision and high stability hardness tester
Product Details
MHVS-1000ZT touch screen micro Vickers hardness tester
|
|
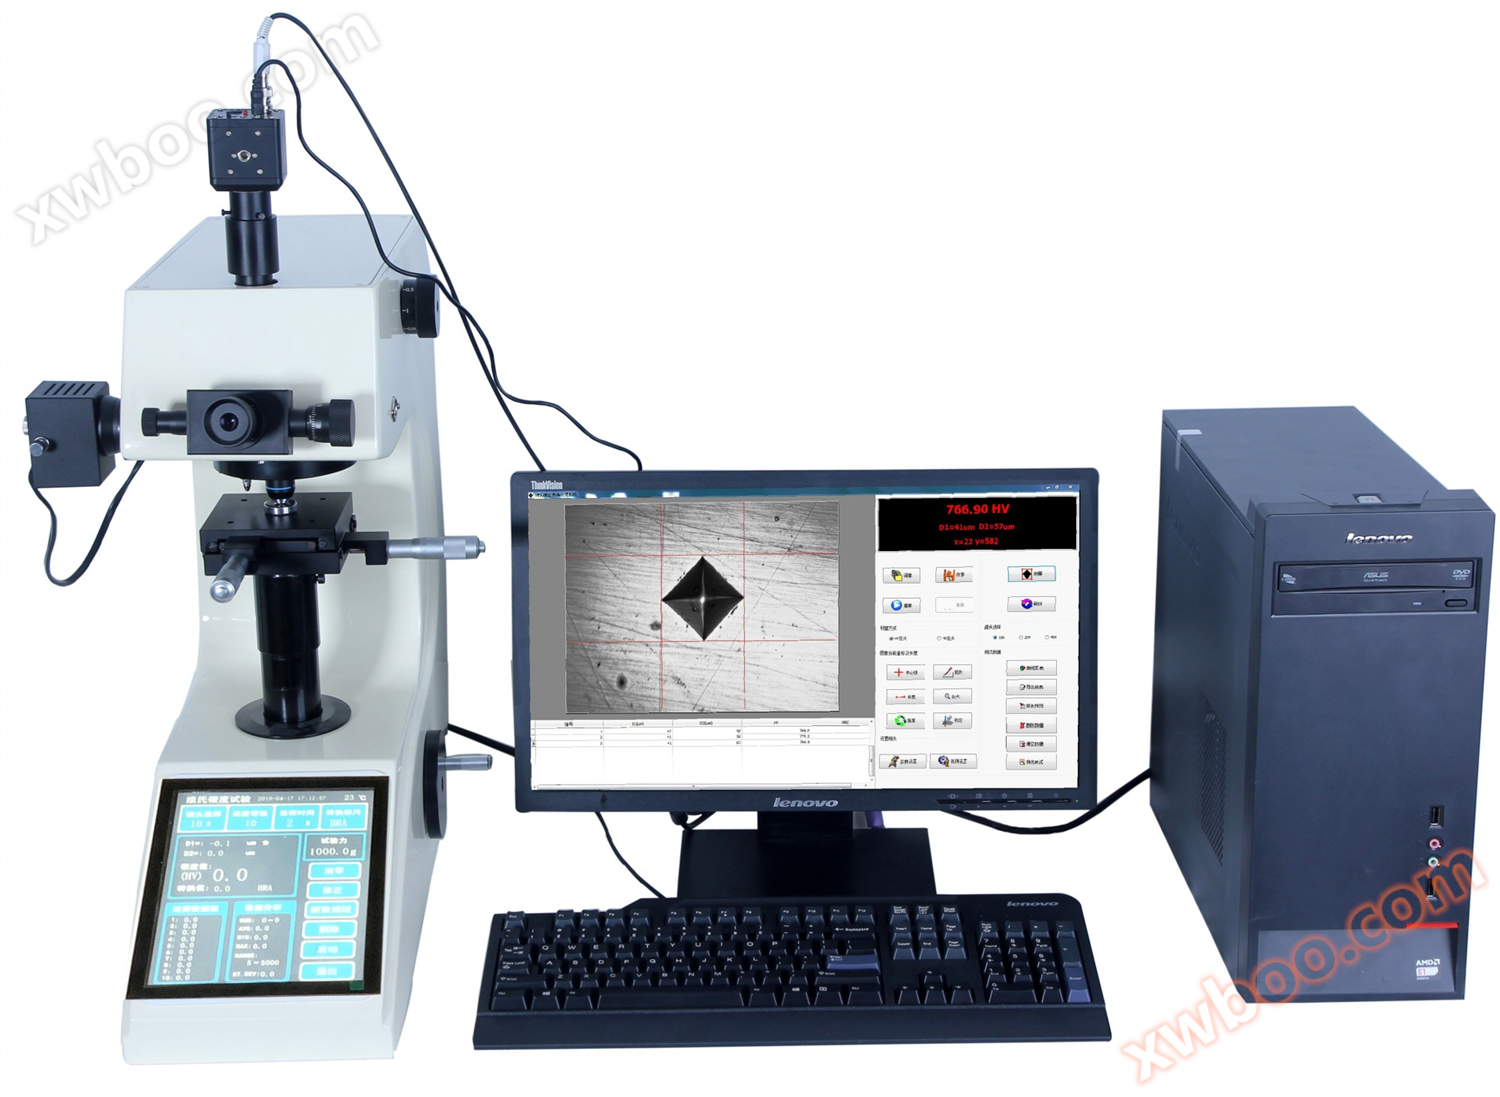
The MHVS-1000ZT touch screen micro Vickers hardness tester is a high-precision and high stability hardness tester that has improved its mechanical structure and stability. It uses an 8-inch touch screen and a high-speed ARM processor, with fast computing speed, rich content, powerful functions, intuitive display, user-friendly interface, and easy and reliable operation.
1、adoptThe 8-inch color touch screen displays rich information and is easy and intuitive for users to operate.
2. The body adopts casting technology, which enhances stability, reduces the influence of frame deformation on hardness values, and improves test accuracy.
3. Equipped with temperature measurement function, digital temperature measurement circuit, long-term operation, stable and reliable.
4. It has automatic correction function for cylindrical and spherical surfaces, and corresponding prompts.
5. The maximum and minimum hardness values can be set, and an alarm sound will be emitted when the test value exceeds the set range.
6. It has software hardness value correction function, which can directly correct the hardness value within a certain range without opening the lid for adjustment.
7Equipped with database functionality, the experimental data is automatically grouped and saved, with each group capable of saving10 pieces of data, up to 200 sets of data can be saved.
8. It has the function of displaying hardness curve, which intuitively shows the changes in hardness value.
9. The database can automatically record parameters such as ruler, test force, hardness value, temperature, etc.
10. The number of experimental points for each group can be freely set within the range of 1 to 10 points.
11. The system automatically calculates the maximum, minimum, and average hardness values for each group.
12. It can automatically convert the current hardness value to the hardness value of other scales.
13. Equipped with a Bluetooth printer.
14. The measurement results can be sent to the computer through the RS232 interface.
15. Equipped with a USB interface, the measurement results can be generated into EXCEL files and sent to a USB drive for storage.
|
|
1.measurement range:5-5000HV
2. Tower rotation method: Automatic turret
3. Measurement methodDigital surveying and mapping
4. Test force:0.09807、0.2452、0.4904、0.9807、1.961、2.942、4.904、9.807N
(10、25、50、100、200、300、500、1000gf)
5. Optical measurement system
Objective lens: 10 x, 40 x; Total magnification: 100 x, 400 x
Measurement range:200μm; Division value: 0.025 μ m
6. XY coordinate test bench
Size:100×100mm
trip:25×25mm
graduation value0.01mm
7. Appearance dimensions and power supply
Overall dimensions:530*290*490mm
Maximum allowable height of the sample:120mm
Distance from the center of the pressure head to the machine wall:110mm
power supplyAC220V/50Hz;
Weight:50Kg
Similar Product Recommend


