- Phone
-
Address
Nanopolis Suzhou
Product Categories
Deruihua Measurement Technology (Suzhou) Co., Ltd


German OPTACOM profilometer -5x measurement range of traditional models
NegotiableUpdate on 05/06
- Model
- Nature of the Manufacturer
- Producers
- Product Category
- Place of Origin
Overview
The German OPTACOM profilometer - a traditional model with a 5x measurement range, is dedicated to meeting the precision profile roughness measurement needs of laboratories or work sites in various industries. We provide you with various types of profile morphology scanning measuring instruments or precision profile roughness comprehensive measuring instruments. The instrument parameters comply with various standards such as ISO, DIN, JIS, EN, etc. The CNC fully automatic X and Z axes adopt a high-precision grating ruler with a large range throughout the entire process, and are equipped with bidirectional measuring needles. The Y-axis automatic worktable can also measure the geometric dimensions of the inner and outer diameters of rotating workpieces (automatically locking the inflection point to measure the diameter), as well as the inner and outer contour shapes.
Product Details
German OPTACOM profilometer -5x measurement range of traditional models
The measurement models are VC-10 and LC-10, with a measurement range of 225mm for the X-axis and 225mm for the Z-axis
Large measurement range, full range grating scanning measurement
OPTACOM GermanyprofilometerDedicated to the precise contour roughness measurement needs of laboratories or work sites in various industries, we provide you with various types of solutionsProfile Scanning Measuring InstrumentOr a precision profile roughness comprehensive measuring instrument. The instrument parameters comply with various standards such as ISO, DIN, JIS, EN, etc. The CNC fully automatic X and Z axes adopt a high-precision grating ruler with a large range throughout the entire process, and are equipped with bidirectional measuring needles. The Y-axis automatic worktable can also measure the geometric dimensions of the inner and outer diameters of rotating workpieces (automatically locking the inflection point to measure the diameter), as well as the inner and outer contour shapes. By selecting the dividing head to clamp the workpiece, it can measure roundness, cylindricity, and complex geometric dimensions of different cross-sections.
German OPTACOM profilometer -5x measurement range of traditional modelsMain features:
◆The main structure of the instrument is made of lightweight and durable aviation alloy materials
◆The X-axis and Z-axis adopt independent mechanical systems, which can simultaneously achieve continuous scanning within the full range of X&Z axes, while maintaining a constant needle tip resolution
◆The X-axis and Z-axis adopt independent integral grating systems
◆Ultra precision linear guide rails supplied by THK *
◆The non-contact incremental grating measurement system, with a sealed design, can greatly reduce wear and improve reading reliability
◆Lightweight high-strength carbon fiber polymer measuring arm
◆Electronic feedback force measuring mechanism
◆Quick loading and unloading needle device, self positioning
◆Fully automatic control measurement of joystick
OPTACOM GermanyCharacteristics of profilometer
| Hardware features | Software advantages |
| Modular design, easy to upgrade | All measurement modules, one measurement software |
| Low maintenance and upkeep costs | Humanized software, easy to operate |
| Incremental grating | The software supports Chinese and multiple languages |
| Fully automatic contact of measuring needle with workpiece surface | One measurement can evaluate the contour, roughness, and roundness |
| The measuring needle is sturdy and durable, with a fully automatic collision protection system | Fully automatic needle calibration |
| Fixed measuring rod system | Customizable printing templates |
| The maximum standard measurement range is 425X425mm | Measurement and printing with independent display of multiple windows |
| Mobile can also be measured, measurement can also be mobile |
OPTACOM GermanyprofilometerTechnical parameters:
| model | VC10 | VC10EL | VC10UL | LC10 |
| X-axis measurement range mm | 225 | 325 | 425 | 225 |
| Z-axis measurement range mm | 225 | 325 | 425 | 225 |
| X-axis and Z-axis full range resolution | 0.002μm |
0.02μm | ||
| Needle tip resolution | Less than 3nm |
Less than 30nm | ||
| Measurement force (automatically adjusted by software) | 0-150mN |
|||
| measure length | 0.1-225/325/425mm |
|||
| gradability | Upslope 78 °, downhill 87 ° |
|||
Bidirectional measurement module
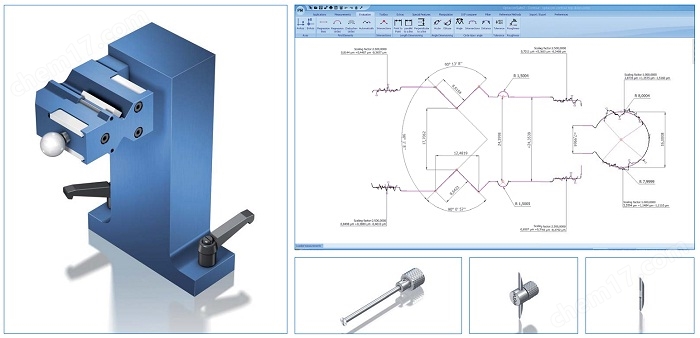
Optacom has a large number of high-precision bidirectional measurement technologies. Through the application of bidirectional measurement modules, users can easily measure the contour, angle, distance, arc radius, and marking tolerance of workpieces. This enables users to conveniently measure the entire contour of the workpiece and analyze the relationships between various elements.
Optacom's bidirectional measurement technology is very simple and easy to understand. Through precise scanning of the upper and lower contours of the part, the coordinate system of the part is established in the software, which can calculate the size and positional relationship between various parts of the entire contour of the part.
OPTACOM GermanyprofilometerApplication example:
Example of external thread measurement:
Example of internal thread measurement:

Example of ultra deep inner hole contour measurement:
Full range grating scanning measurement has a large measurement range and is not prone to needle breakage. It is widely used in industries such as humanoid robot screws and nuts for measuring large diameters, small diameters, medium diameters, and profile angles.
Similar Product Recommend


