- Phone
-
Address
Wanjiang District Ideal 0769
Product Categories
Tianjin Flora Automation Technology Co., Ltd
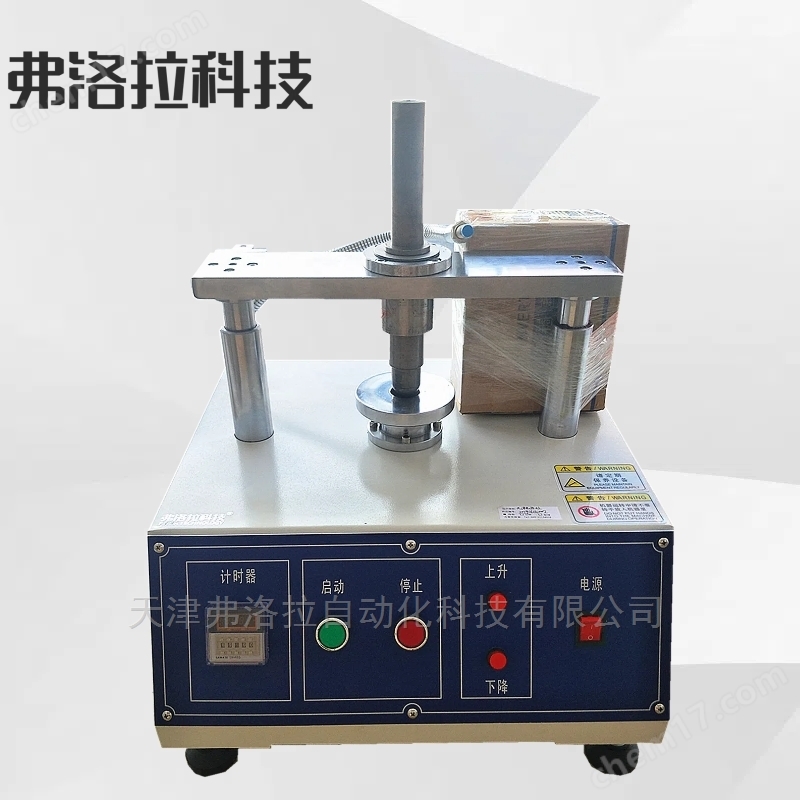
GB45184 Optical Lens Intensity Tester Static Pressure Test
NegotiableUpdate on 05/06
- Model
- Nature of the Manufacturer
- Producers
- Product Category
- Place of Origin
Overview
GB45184 Optical Lens Strength Tester Static Pressure Test: A steel ball with a nominal diameter of 22mm is fixed at the lower end of a steel pipe with a nominal length of 70mm. The total load is a force of (100 ± 2) N acting on the lens.
Product Details
GB45184 Optical Lens Intensity Tester Static Pressure Test
Loading device: A nominal diameter ofA 22mm steel ball is fixed at the lower end of a steel pipe with a nominal length of 70mm. The total load is a force of (100 ± 2) N acting on the lens.
test-piece supports
The sample support consists of a steel structure support and a pressure ring. A circular rubber ring should be attached to the upper surface of the steel structure support and the lower surface of the pressure ring. The inner diameter is(35.0 ± 0.1) mm, outer diameter of (41.0 ± 0.1) mm, nominal cross-sectional size of 3mmx3mm. The weight of the pressure ring should be (250 ± 5) g.
Reference standardGB 45184-2024
GB45184 Optical Lens Intensity Tester Static Pressure Test
Test method:
Place the back surface of the sample facing downwards on the support and align it. Place the pressure ring and rubber ring aligned on the sample.
If the size of the sample is not sufficient to evenly support its surroundings, a suitable cushion should be used. The pressure ring should ensure that the rubber ring is stably pressed onto the upper surface of the sample.
Note: For lenses containing prism components, the supporting surface and pressure ring need to be bent to fit the surface of the lens.
There is a cylindrical groove inside the steel structure support. Place a piece of white paper on the flat bottom of the groove and cover it with a piece of carbon paper. Adjust the position of the white paper and the carbon paper to be lower than the plane where the rubber ring contacts the back surface of the sample1.5mm, And parallel to this contact surface. If the back surface of the sample is non rotationally symmetrical, the position of the white paper and the copy paper should be 1.5mm lower than the low point of the contact between the rubber ring and the back surface of the sample.
withApply a load to the surface of the sample at a speed of 350 ± 50mm/min and maintain a force of (100 ± 2) N for (10 ± 2) seconds. Then release the load.
Note: The button type is for fixed speed testing and the speed cannot be adjusted.
Similar Product Recommend


