-
E-mail
zhongguoyiqi@126.com
-
Phone
13391967500
-
Address
No. 141, Brick Factory North Lane, Tongzhou District, Beijing
Product Categories
Beijing Times Yuanfeng Technology Co., Ltd

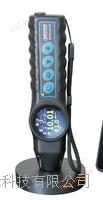
FY3030 Ultrasonic Thickness Gauge
NegotiableUpdate on 11/20
- Model
- Nature of the Manufacturer
- Producers
- Product Category
- Place of Origin
Overview
Introduction: FY3030 ultrasonic thickness gauge utilizes "no need to remove coating" and "automatic real-time zero calibration" to * *; Simultaneously balancing reliability, performance, and durability, the FY3030A ultrasonic thickness gauge is your trusted and hardworking partner no matter where you test. Intelligent integration of advanced automatic real-time probe zero calibration technology solves the zero point error caused by probe wear, replacement, or high-temperature measurement; The application of echo echo detection technology has brought the detection accuracy closer to * *, eliminated the influence of protective layers such as paint on materials, and greatly improved production efficiency. This type of thickness gauge will provide users with an extraordinary user experience. Suitable for measuring the thickness of good conductors of metals (such as steel, cast iron, aluminum, copper, etc.), plastics, ceramics, glass, fiberglass, and any other ultrasonic waves.
Product Details
|
performance metrics |
|||
|
working principle Ultrasonic waves (pulse)-echo/echo-Echo) |
|||
|
Testing Scope Normal Mode0.6-508mm Measurement range of penetration coating mode2-100mm The coating thickness is generally not greater than20mm (Depending on the probe, tested material, and surface condition) |
|||
|
Detection resolution 0.1mm(>100mm)/0.01mm(<100mm) |
|||
|
Indication accuracy ±(0.5%H+0.01)mm |
|||
|
speed of sound 1000~9999m/s, preset5Common material sound velocity |
|||
|
Zero point automatic calibration Real time calibration of probe zero point achieved through unique zero point automatic calibration technology |
|||
|
VSound path correction automatic |
|||
|
Probe connection status indication have |
|||
|
Coupling state judgment Indicate the strength of signal coupling; Measurement value shows solid/Hollow Change,Can the intuitive indicator measure normally |
|||
|
Overall dimensions 165×82×30 mm |
|||
|
weight 225g(including battery) |
|||
|
working environment temperature-20℃~70℃ humidity5%~90% There is no strong vibration, strong magnetic field, corrosive medium, or severe dust in the surrounding environment. |
|||
|
Launch pulse |
|||
|
Excitation pulse 150VNegative spike pulse |
|||
|
receiving system |
|||
|
gain tall/low/automatic |
|||
|
Frequency bandwidth 0.5-15MHz |
|||
|
display |
|||
|
LCDdot matrix display high contrast128x64Dot matrix LCD display, exquisite printed text, numbers and symbols, high brightnessELbacklight |
|||
|
Measure refresh rate During single point measurement5time/Second, scanning mode25time/second |
|||
|
measured value/call the police |
|||
|
Measurement display 3A customized measurement display area, with the option to choose between online statistical values or sound velocity |
|||
|
data statistics Online statistics: * large, * small, standard deviation File statistics: * Large/Small value, mean, and mean square error |
|||
|
call the police Threshold sound and light alarm |
|||
|
storage |
|||
|
data team 1000group |
|||
|
thickness value 1000a/Group, linear |
|||
|
USBstorage Breaking through the traditional storage mode, thickness measurement reports can be stored anytime and anywhere without the need for communication software, freeing oneself from cable constraints |
|||
|
input |
|||
|
Probe connection LEMO 00 (C5) x2 |
|||
|
communication RS232/USB |
|||
|
language Chinese/英语 |
|||
|
unit mm/inch |
|||
|
power supply |
|||
|
battery 1.5V AAAx4 |
|||
|
working hours Can work continuously200hour(Under standard testing conditions) |
|||
|
standard configuration |
|||
|
host probeDA301S/90° battery |
1Taiwan 1only 1group |
Instruction Manual packing box coupling agent |
1this 1a 1bottle |
Optional probe:
|
application |
frequency |
rate probe |
straight |
path |
Normal mode measurement range |
Measurement range of penetration coating mode |
|
Thickness of penetrating coating |
*Small tube diameter |
Standard application |
5MHz10mm0.75mm |
~300.0mm(Steel) |
2.0mm~ |
50mm |
|
< |
6mm |
Φ20mm×3.0mm |
Measurement of large wall thickness2MHz22mm |
3.0mm~400.0mm |
(Steel)3.0mm |
~ |
|
100mm |
< |
20mm |
320mmHigh temperature measurement 5 |
MHz14mm~ |
200mm(Steel) |
2.0mm |
Similar Product Recommend