-
E-mail
jisong0988@163.com
-
Phone
13534231905
-
Address
Meilin Duoli Industrial Zone, Futian District, Shenzhen City, Guangdong Province
Shenzhen Tianchuangmei Technology Co., Ltd
Understanding the functional characteristics of each component of the electroplated film thickness detector is essential for better use
Date: 2025-09-01Read: 1
The electroplating thickness detector is a key detection equipment used for accurately measuring the thickness of electroplating layers (such as gold, silver, nickel, chromium, zinc, tin, etc.) on metal, alloy or non-conductive surfaces. It is widely used in electronic manufacturing, hardware electroplating, automotive parts, jewelry and quality control fields. The measurement results directly affect product performance, corrosion resistance, and cost control. Modern electroplating film thickness detectors often use non-destructive testing techniques such as X-ray fluorescence (XRF), eddy current, and magnetic induction. The entire machine is composed of multiple precision components working together to ensure measurement accuracy, repeatability, and efficiency.
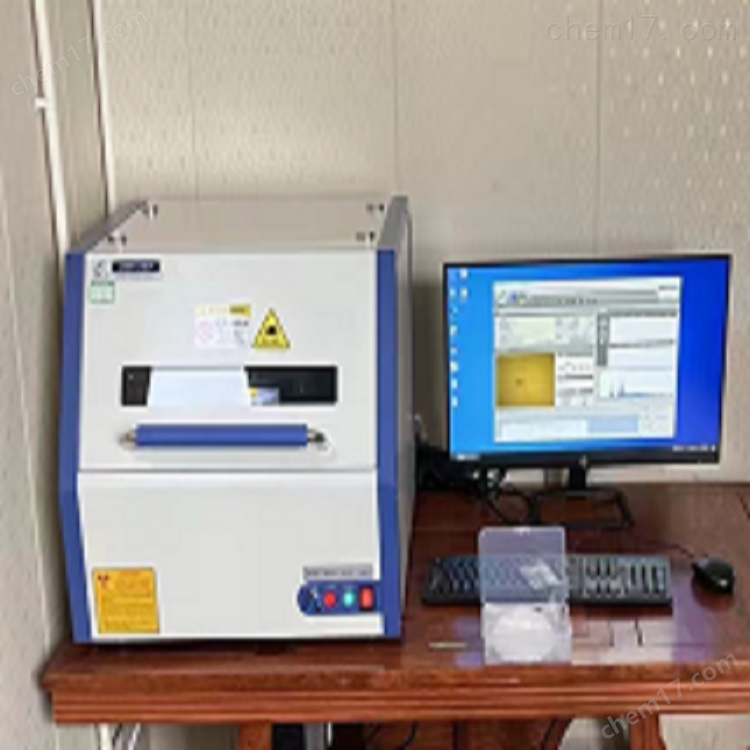
1. X-ray generator
As the core excitation source, the X-ray tube emits high-energy rays to irradiate the surface of the sample, exciting the atoms of the electroplated layer to produce characteristic X-ray fluorescence. Its stability, target material type (such as Rh, Cr, Ag targets), and adjustable voltage/current range directly affect excitation efficiency and detection sensitivity. High performance X-ray tubes have the characteristics of long lifespan and low drift, and are suitable for multi-layer film and trace element analysis.
2. Detector
Used to receive fluorescent X-rays emitted by the sample and convert them into electrical signals. Common types include silicon drift detectors (SDD) and proportional counters. SDD has the advantages of high resolution, fast response, and low noise. It can simultaneously distinguish the characteristic peaks of multiple elements, improve measurement accuracy, and is particularly suitable for analyzing thin and multi-layer coatings.
3. Optical path system and collimator
Composed of collimators, filters, and focusing optical elements, it is used to control the size, direction, and energy distribution of X-ray beams. The collimator determines the measurement spot size (such as 0.1mm, 1mm) to achieve micro area measurement; Filter can optimize the incident spectrum, reduce substrate interference, and improve signal-to-noise ratio.
4. Sample stage and positioning system
Equipped with an adjustable 3D sample stage, supporting the placement of workpieces of different sizes and shapes. Some models are integrated with an automatic XY displacement platform, which can be programmed for multi-point continuous measurement to improve detection efficiency. Vacuum or helium environment module (optional) is used to enhance the detection capability of light elements such as Mg and Al.
5. Control and Data Processing System
Built in high-performance processor and dedicated analysis software, responsible for controlling X-ray parameters, collecting spectral data, performing spectral line analysis and quantitative calculations. The software can preset multiple measurement modes (single-layer, double-layer, alloy composition), automatically identify elements and calculate film thickness, and support data storage, statistical analysis, and report generation.
6. Display and operation interface
Equipped with a high-definition color touch screen, it intuitively displays spectra, measurement results, sample images (some with cameras), and operation menus. It supports switching between Chinese and English, making it easy to operate and suitable for rapid on-site testing.
7. Protection and safety system
The instrument casing is made of lead alloy or high-density material to shield X-rays, and is equipped with an interlocking device: when the detection chamber door is opened, the X-rays automatically close to ensure the safety of the operator. Compliant with international radiation safety standards (such as FDA, CE certification).
8. Cooling system
The heat generated by the X-ray tube during operation needs to be dissipated through air cooling or thermoelectric cooling systems to maintain a stable operating temperature and prevent performance drift.
9. Calibration standard film
Equip standard samples of known thickness coatings (such as Au/Ni/Cu, Cr/Fe, etc.) for daily calibration and verification of instruments to ensure measurement accuracy.