-
E-mail
shxcdzkj@163.com
-
Phone
18101805928
-
Address
Room A8102, Building A, No. 962 Beichen Road, Jiading District, Shanghai
Shanghai Xuchuan Electronic Technology Co., Ltd
Ultrasonic Testing of Automotive Components: Penetrating Metal "Invisible CT" to Safeguard Every Step of Safety
Date: 2025-06-22Read: 3
Ultrasonic testing technology for automotive parts has become a core means of ensuring automotive safety performance by accurately capturing internal defect signals through high-frequency sound waves penetrating metal materials. This technology can detect defects such as cracks, pores, inclusions, etc. with a diameter of over 0.1mm, and the detection efficiency is 3-5 times higher than traditional methods. It is widely used for quality control of key components such as engine cylinder blocks, steering knuckles, and wheel hubs.
1、 Technical principle: "Dialogue" mechanism between sound waves and defects
The ultrasonic detector emits high-frequency sound waves of 1-25MHz. When the sound waves encounter a defect interface, some of the energy is reflected to form an echo signal. Taking the inspection of a steering knuckle in a certain automobile factory as an example, a 5MHz longitudinal wave probe can penetrate 40mm thick steel parts and detect a Φ 0.3mm crack at a depth of 15mm. The system calculates the defect location (L=Δ t × C/2) and size by analyzing the echo time difference (Δ t) and amplitude (A), combined with the material sound velocity (C), with an accuracy of ± 0.1mm.
2、 Core application scenario: Full process coverage from casting to welding
1. Internal defect detection of castings
In the production of engine cylinder blocks, phased array ultrasonic technology (PAUT) generates three-dimensional images of internal defects through electronic scanning. After a joint venture car company applied this technology, the leakage rate of cylinder body shrinkage holes decreased from 8% to 0.3%, and the single piece inspection time was shortened to 90 seconds.
2. Quality assessment of welded joints
For high-strength steel welded parts, TOFD (Time of Flight Diffraction) is used to detect root non fusion defects. A certain new energy vehicle company discovered through TOFD technology that the 0.2mm interlayer was not fused during the welding inspection of the battery pack shell, avoiding the risk of mass recall.
3. Interface analysis of composite materials
In the detection of carbon fiber reinforced plastic (CFRP) wheel hubs, low-frequency ultrasound (1MHz) can penetrate the composite material layer, combined with C-scan imaging technology, to identify defects with interlayer debonding area>1mm2, and the detection sensitivity is 200 times higher than visual inspection.
3、 Technological Innovation: A Leap from Single Probe to Intelligence
1. Robot automation detection
A certain component supplier has introduced a six axis robot+phased array probe system to achieve 360 ° inspection of wheel hubs, with a positioning accuracy of ± 0.05mm and an inspection efficiency 8 times higher than manual labor.
2. AI defect recognition algorithm
The ultrasound signal analysis system based on deep learning can automatically distinguish three types of defects: porosity, slag inclusion, and cracks, with an accuracy rate of 98.7%. After being applied by a certain host factory, the number of quality inspection personnel decreased by 60%, and the misjudgment rate decreased to below 0.5%.
3. Multi modal fusion detection
Combining ultrasound with eddy current and infrared technology to simultaneously detect surface and internal defects. A certain safety component enterprise has improved the accuracy of predicting the fatigue life of steering knuckles from 72% to 91% through this solution.
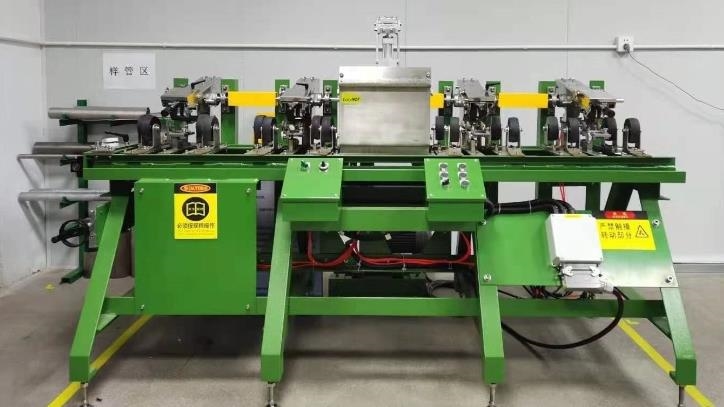
The ultrasonic testing technology for automotive parts is developing towards high precision, intelligence, and full scenario direction. With the popularization of 5G+industrial Internet, ultrasonic testing data will be uploaded to the cloud in real time to build a quality traceability system for the whole life cycle of parts. In the future, cutting-edge technologies such as quantum ultrasound and terahertz imaging are expected to break through the existing detection limits, providing more reliable safety guarantees for emerging fields such as autonomous driving and hydrogen powered vehicles, and redefining the quality control standards of the automotive industry.