-
E-mail
info@lenser.hk
-
Phone
13020298877
-
Address
Block 4B, Building C6, Lane 449, Nujiang North Road, Shanghai
Shanghai Langshan Optical Instrument Co., Ltd
Accuracy analysis and optimization of semi-finished contact lens tester
Date: 2025-11-08Read: 1
Contact lens semi-finished product tester is an important quality control tool in the production process of contact lenses, mainly used to detect key parameters such as size, shape, thickness, curvature, etc. of contact lens semi-finished products. These test data are crucial for ensuring the comfort, visual correction effect, and wearing safety of the finished product. Its accuracy directly affects the effectiveness of quality control, so analyzing and optimizing its accuracy is of great significance.
1、 Precision analysis
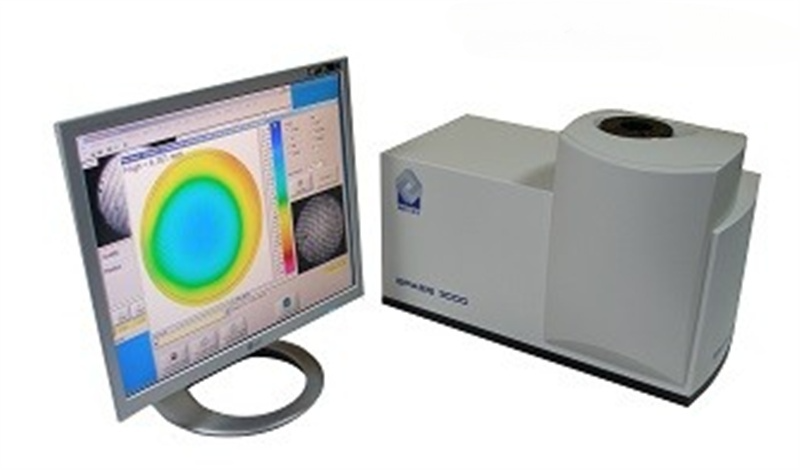
Contact lens semi-finished product testerUsually, various parameters of semi-finished products are measured through optical sensors, laser ranging technology, or contact sensors. Accuracy analysis can be conducted from the following aspects:
1. Accuracy of optical sensors
Optical sensors are commonly used to measure the diameter and curvature radius of contact lenses. Its accuracy is limited by the stability of the light source, the resolution of the sensor, and the interference of light in the measurement environment. High quality optical sensors can provide sub micron level accuracy, but in practical applications, sources of sensor error may include scattering of reflected light, temperature changes affecting light source intensity, and so on.
2. Accuracy of contact sensors
Contact sensors are generally used to measure the thickness of contact lenses. During use, the accuracy of contact sensors is limited by the contact pressure of their probes, wear and tear of the probes, and the operating standards of the operators. If the probe pressure is uneven, it may lead to measurement deviation, especially in the measurement of thin contact lenses, where the error will be more pronounced.
3. Laser ranging technology
Laser ranging technology obtains the geometric parameters of semi-finished products by emitting a laser beam and measuring the reflection time. Its accuracy is affected by the scattering angle of the laser beam, the smoothness of the reflecting surface, and the stability of the measurement environment. Laser ranging technology can provide high-precision measurement results, but it is also susceptible to external environmental interference such as temperature, humidity, and dust in the air.
2、 Precision optimization
To optimize the accuracy of the semi-finished contact lens tester, we can mainly start from the following aspects:
1. Sensor calibration: Regularly calibrating it is the foundation for ensuring its measurement accuracy. Calibration can be performed using standardized reference materials, such as samples with known accuracy, to ensure stability in different working environments. In addition, adopting automatic calibration technology, such as a built-in automatic calibration system, can further improve accuracy and automation level.
2. Optimizing measurement algorithms: Software systems and measurement algorithms play an important role in precision optimization. By optimizing signal processing algorithms, eliminating noise interference and system errors, the accuracy of measurements can be improved. For example, using high-precision fitting algorithms to correct measurement results, reducing measurement errors, or improving accuracy by taking the average of multiple measurements.
3. Environmental control: The control of the testing environment has a significant impact on accuracy, especially optical sensors and laser ranging technology, which are prone to errors under external environmental changes. Therefore, optimizing the testing environment, such as a constant temperature and humidity laboratory environment, can effectively reduce external interference and ensure accuracy.
4. Improving hardware design: By increasing the resolution of sensors, optimizing probe design, and enhancing the stability of mechanical structures, accuracy can be further improved. For example, using high-performance optical components and high-precision laser sensors can effectively improve the accuracy of measurement results.
The importance of contact lens semi-finished testing equipment in ensuring the quality control of contact lenses is self-evident. Accuracy is a key indicator for measuring performance, directly related to the final quality and wearing effect of contact lenses. Through precision analysis and optimization, measurement accuracy can be effectively improved, ensuring a more refined and automated production process for contact lenses, and further enhancing the quality and qualification rate of the final product.