-
E-mail
1073869251@qq.com
-
Phone
13564807393
-
Address
No. 216 Gangye Road, Xiaokunshan Town, Songjiang District, Shanghai
Shanghai Forsyth International Trade Co., Ltd
Ultrasonic thickness gauge is a non-destructive tool for industrial testing and safety maintenance
Date: 2025-10-20Read: 0
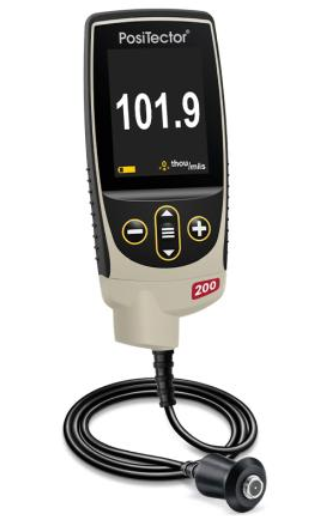
Ultrasonic thickness gauges, as the core equipment in the field of non-destructive testing, are widely used in thickness detection and safety assessment of metal pressure vessels, pipeline systems, aerospace components, and building structures due to their non-destructive, high-precision, and fast measurement characteristics.Its core value lies in the precise quantification of the internal thickness of materials through the principle of sound wave reflection, providing key data support for the safe operation, quality control, and life prediction of industrial equipment.
1、 The core tool for industrial equipment safety monitoring
In heavy industries such as petrochemicals and power energy, pressure vessels, storage tanks, and pipelines are subjected to high temperature and high pressure environments for a long time, and material thickness may experience implicit thinning due to corrosion, wear, or fatigue. The ultrasonic thickness gauge emits high-frequency sound waves (usually 1-10 MHz) and calculates the thickness by using the time difference of sound wave reflection at the material interface, which can monitor the wall thickness changes of the equipment in real time. Its measurement accuracy can reach ± 0.01mm, and it can detect tiny thinning at the 0.1mm level, warning of leakage risks in advance and avoiding explosion accidents caused by insufficient wall thickness. For example, in the inspection of liquefied natural gas storage tanks, the instrument can quickly scan the welding seam area of the tank and identify thickness anomalies caused by local corrosion.
2、 Precision testing methods in the aerospace field
Aircraft engine blades, turbine disks, and fuselage structural components have strict requirements for material thickness, and thickness deviations may directly affect flight safety. Ultrasonic thickness gauges are designed with single crystal or twin crystal probes, which can penetrate complex materials such as high-temperature alloys and composite materials, achieving sub millimeter level accuracy measurement. Its multi-mode measurement function (such as echo echo method, penetration method) can adapt to special structures such as curved surfaces and inclined surfaces, ensuring that the error between the detection data and the CAD design value is controlled within ± 0.05mm. In addition, the coupling monitoring system equipped with the instrument can automatically eliminate measurement errors caused by poor contact and improve detection reliability.
3、 Technical support for health assessment of building structures
In the inspection of bridges, tunnels, and high-rise buildings, concrete structures may experience thickness changes due to steel corrosion, carbonization, or load effects. This instrument can penetrate non-metallic materials to measure the thickness of protective layers and evaluate structural durability by adjusting sound velocity parameters (such as concrete sound velocity of 3.5-4.5 km/s). Some models integrate multi-channel data acquisition systems, which can synchronously measure multiple measurement points and generate three-dimensional thickness distribution maps, providing quantitative basis for maintenance and reinforcement. For example, in the detection of offshore platforms, this instrument can distinguish the thickness difference between the seawater corrosion zone and the wet dry alternation zone, and guide the repair plan of anti-corrosion coatings.
4、 Auxiliary equipment for quality control and reverse engineering
In the manufacturing industry, instruments are used for thickness consistency testing of castings, forgings, and welded parts to ensure that products meet design tolerances. Its data storage and transmission functions can achieve traceability of measurement results, meeting the requirements of quality management systems such as ISO 9001. In addition, in the field of reverse engineering, this instrument can obtain contour thickness data of cultural relics and molds through non-contact measurement, assisting in 3D reconstruction and restoration design.
From the safety protection of industrial equipment to high-precision testing in aerospace, ultrasonic thickness gauges have become the core tool for modern industrial quality and safety management due to their non-destructive, efficient, and precise technological advantages. Its continuous technological iteration is further expanding its application boundaries, providing stronger detection capabilities for intelligent manufacturing and infrastructure security.