-
E-mail
87692680@qq.com
-
Phone
15689208778
-
Address
3rd Floor, Building 1, Weifang High tech Zone Optoelectronic Industry Accelerator (Phase I), No. 155 Guangdian Road, Yuqing Community, Xincheng Street, Weifang High tech Zone, Shandong Province
Shandong Leiente Intelligent Technology Co., Ltd
Usage of particle strength tester
Date: 2025-12-24Read: 0
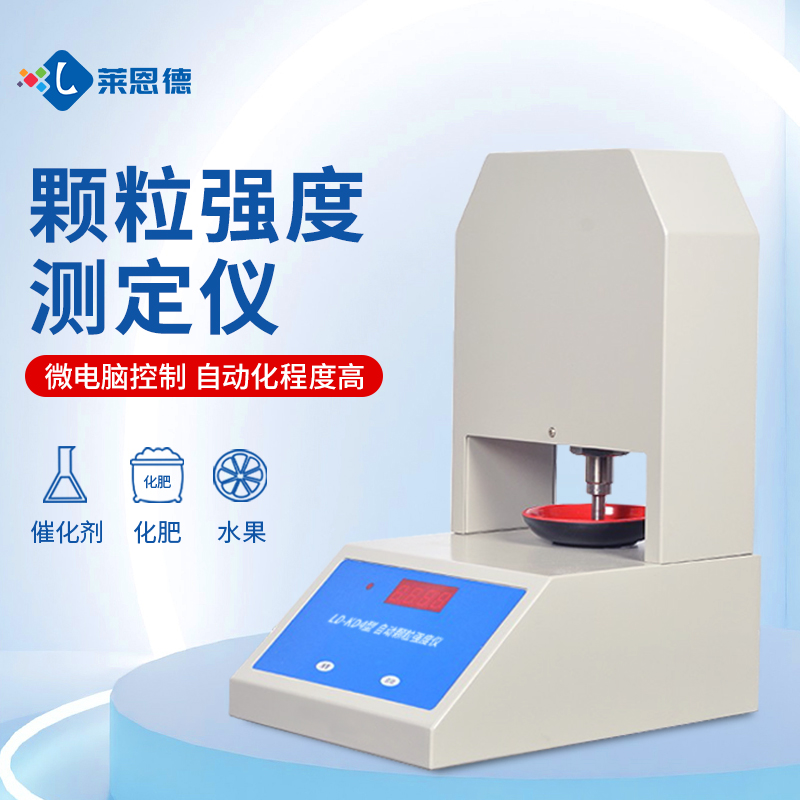
The particle strength tester is a key equipment used to measure the compressive, crush or abrasion resistance of particulate materials (such as catalysts, drug particles, food particles, ore particles, etc.). Its use must strictly follow the operating specifications to ensure testing accuracy, equipment safety and personnel protection. The following are the core precautions for use, covering the entire process of pre operation preparation, testing, data processing, and maintenance:
1、 Preparation before operation: Ensure that the equipment is compatible with the sample
1. Equipment inspection
Mechanical structure: Check whether the pressure head, sample stage, sensor and other components are loose or worn, ensuring that there are no cracks or deformations.
Electrical system: Confirm that the power cord is not damaged, the grounding is good, and avoid the risk of leakage; Check if the display screen and buttons are responding properly.
Calibration verification: Use standard weights or standard particles of known strength for calibration to ensure that the test results deviate from the standard value by ≤± 1%. For example, when detecting catalyst particles, it is necessary to verify the accuracy of the standard particle validation equipment within the target pressure range.
2. Sample preparation
Size screening: Select particles of appropriate size based on the device range to avoid oversized particles causing the pressure head to get stuck or undersized particles unable to effectively contact. For example, when detecting drug particles, it is necessary to screen particles with a diameter within the range of 1-5mm.
Quantity control: Typically, 5-10 particles are taken for a single test, and the average value is taken to reduce the impact of individual differences; Batch testing requires random sampling to ensure representativeness.
Unified state: Ensure that the sample is dry, free of oil stains or impurities, and avoid testing errors caused by surface state differences. For example, when detecting food particles, it is necessary to dry them to a constant weight in advance.
3. Environmental adaptation
Temperature and humidity: Control the ambient temperature between 10-35 ℃ and humidity ≤ 70% to avoid sensor drift caused by high temperature or particle brittleness affected by humidity.
Vibration isolation: Place the equipment on a stable surface, away from vibration sources such as centrifuges and oscillators, to prevent data fluctuations during the testing process.
2、 Testing process: Standardize operations to ensure data reliability
1. Parameter settings
Loading speed: Adjust the loading speed according to the particle type (such as 0.1-10mm/min). Brittle particles (such as ceramics) need to be loaded slowly to capture the fracture point, while ductile particles (such as plastics) can be appropriately accelerated.
Pressure range: Set the range to 1.2-1.5 times the expected maximum intensity to avoid exceeding the range and damaging the sensor. For example, when detecting ore particles, if the expected strength is 500N, the range is set to 600-750N.
Data acquisition frequency: High frequency acquisition (such as 1000Hz) can capture transient rupture signals, while low-frequency acquisition (such as 10Hz) is suitable for slow deformation processes.
2. Sample placement
Positioning: Place the particles flat in the middle of the sample stage, ensuring that the pressure head is pressed vertically downwards to avoid stress concentration caused by eccentric loading. For example, when detecting spherical particles, specialized fixtures are required for fixation.
Contact surface cleaning: Wipe the pressure head and sample stage with a dust-free cloth to prevent particle sliding or local stress concentration.
3. Test initiation and monitoring
Preloading: First, preload the particles with a small pressure (such as 10N) to eliminate contact gaps, and then gradually load to the target pressure.
Real time observation: Pay close attention to the pressure displacement curve during the testing process. If there are abnormal fluctuations (such as sudden drops), immediately stop the testing and check whether the sample is broken or the equipment is stuck.
Safety protection: Wear protective goggles during operation to avoid splashing and injuring people in case of particle breakage; High voltage testing (such as>1000N) must be conducted inside a protective cover.
3、 Data Processing: Scientific Analysis to Extract Effective Information
1. Result record
Raw data: Save the pressure displacement curve, rupture pressure value, loading time and other raw data for subsequent review.
Outlier handling: Remove test results that deviate significantly from the average (such as low-intensity values caused by internal defects in particles), and resample for testing.
2. Statistical analysis
Mean and standard deviation: Calculate the average strength and standard deviation of multiple tests to evaluate the consistency of particle strength. For example, the standard deviation of drug particle strength should be ≤ 5% to ensure stable batch quality.
Distribution analysis: Draw a histogram of intensity distribution, identify the proportion of weak particles, and provide a basis for process optimization.
3. Report output
Format specification: The report should include test conditions (temperature, humidity, loading speed), sample information (name, batch, size), test results (average strength, standard deviation, distribution chart), and conclusions.
Archive management: Store reports categorized by project or date for easy traceability and comparison.
4、 Maintenance and upkeep: key measures to extend equipment lifespan
1. Daily cleaning
Pressure head and sample stage: Use a soft bristled brush to remove particle residue and avoid residual corrosive substances (such as salts); Prohibit scratching with hard objects to prevent surface scratches.
Shell: Wipe the device shell with a damp cloth, and avoid alcohol or organic solvents to prevent coating peeling.
2. Regular calibration
Sensor calibration: Calibrate the pressure sensor with standard weights every 3 months to ensure linearity and repeatability meet the requirements.
Software update: Install software patches provided by the manufacturer in a timely manner, fix potential vulnerabilities, and optimize algorithms.
3. Component replacement
Vulnerable parts: The pressure head, sample stage, and other components should be replaced in a timely manner after wear to avoid the accumulation of testing errors. For example, the surface roughness Ra of the indenter should be ≤ 0.8 μ m, otherwise polishing treatment is required.
Sealing element: Check whether the equipment sealing ring is aging to prevent dust or moisture from entering the internal circuit.
4. Long term storage
Environmental requirements: Store in a dry and ventilated room, avoiding direct sunlight or high temperature environments (such as>50 ℃).
Dust prevention measures: Cover with a dust cover and run with electricity regularly (once a month for 30 minutes each time) to prevent electrical components from getting damp.