-
E-mail
sales@care-mc.com
-
Phone
18702200545
-
Address
Taikang Zhida Industrial Park, Jinnan District, Tianjin
Kyle Measurement and Control Test System (Tianjin) Co., Ltd
Overview of cutting-edge characterization techniques and mechanical property testing for carbon fiber composite materials
Date: 2025-12-09Read: 1
1Cutting edge analysis technology of carbon fiber materials
Frontier analysis aims to understand the composition, structure, and performance relationships of carbon fiber and its composite materials at the micro/nano scale, providing a basis for material design, process optimization, and failure analysis.
1. Characterization of micro nano structures
High resolution transmission electron microscope: It can observe the arrangement, defects, pores, and interfacial phase structure of graphite microcrystals inside carbon fibers, and is a core tool for studying the "skin core" structure and graphitization degree of carbon fibers.
Atomic force microscope: used to characterize the surface morphology, roughness, and nanomechanical properties (such as modulus distribution) of fiber interfaces.
Small angle/wide-angle X-ray scattering: Non destructive analysis of the size and distribution of micropores in carbon fibers, as well as the orientation and interlayer spacing of graphite microcrystals, is crucial for studying pre oxidation and carbonization processes.
2. Composition and chemical state analysis
X-ray photoelectron spectroscopy: Accurate analysis of the elemental composition and chemical bond states of fiber surfaces (such as C-C, C-O, C=O) is the gold standard for evaluating surface treatment effects and interface compatibility.
Raman spectroscopy: Quickly and non destructively characterizes the degree of graphitization, grain size, and internal stress of carbon fibers through the intensity ratio of the D peak (defect peak) and G peak (graphite peak).
Time of Flight Secondary Ion Mass Spectrometry: Provides elemental and molecular information on the polar surface (several nanometers deep), which is highly sensitive for studying the distribution of sizing agents and interfacial chemistry.
3. Interface and 3D structure analysis
Microcomputer tomography: Non destructive acquisition of three-dimensional structural information such as fiber orientation, pores, cracks, and resin enrichment zones inside composite materials, with a resolution of sub micron level, is key to studying manufacturing defects and damage evolution.
Focused ion beam scanning electron microscope dual beam system: capable of cutting and reconstructing specific areas with nanometer level precision, intuitively revealing micro failure mechanisms such as interface debonding and fiber fracture.
4. Frontier Trends: Multiscale, In Situ, and Intelligence
Multiscale correlation analysis: Combining the techniques of different scales mentioned above to establish a complete understanding chain from atomic arrangement to macroscopic performance.
In situ testing: In TEM, SEM, or μ CT equipment, the sample is subjected to stretching, heating, and other operations to observe real-time structural evolution and performance changes, connecting the "process structure performance".
Artificial Intelligence and Big Data: Utilizing machine learning algorithms to process massive amounts of microscopic images and spectral data, quickly identifying features, predicting performance, and optimizing process parameters.
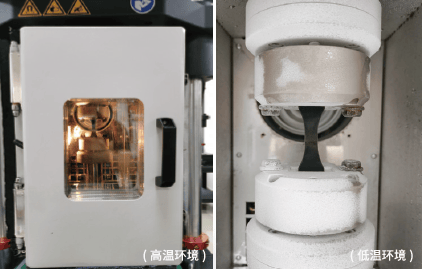
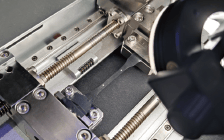
2、 Introduction to Mechanical Testing of Carbon Fiber Composite Materials
Mechanical testing is the foundation for verifying material properties and ensuring engineering safety. The testing of carbon fiber composite materials is unique due to their anisotropy and complexity.
1. Basic mechanical performance testing
Tensile testing: Determine longitudinal/transverse tensile strength, modulus, and Poisson's ratio. The key lies in specialized fixtures and strain measurement technology.
Compression test: more difficult than stretching, prone to instability. Common methods include Celanese fixture method and shear loading method to ensure end support and prevent buckling.
Bending test: Three or four point bending, simple and feasible, but with complex stress states, often used for process quality comparison.
In plane shear test: commonly used ± 45 ° off-axis tensile method or track shear method to obtain the shear stress-strain curve.
Interlayer shear test: Short beam shear method, used to quickly evaluate the interfacial bonding strength between fibers and matrix.
2. Advanced and specialized testing
Fracture toughness test:
Mode I interlayer fracture toughness: Double cantilever beam specimens were used.
Mode II interlayer fracture toughness: End opening bending or end notch bending specimens are used.
Used to evaluate the resistance of composite materials to delamination expansion.
Fatigue testing: studying the performance degradation, damage accumulation, and life prediction of materials under cyclic loading. Attention should be paid to frequency, load ratio, and environmental factors (temperature, humidity).
Compression test after impact: First, the specimen is subjected to a specified energy drop hammer impact, causing invisible internal damage, and then its remaining compression strength is tested. This is the core indicator for evaluating material toughness in the aerospace field.
Open hole tensile/compression testing: Evaluating the sensitivity of composite materials to stress concentration (such as bolt holes) is directly related to connection design.
3. Key challenges and frontiers in testing
Standardization and comparability: Different standards, sample sizes, and fixtures may lead to differences in results, and testing must strictly follow the standards.
Strain measurement technology:
Digital image related technology: non-contact full field strain measurement, which can intuitively display strain concentration, Poisson effect, and complex deformation, has become the forefront mainstream.
Fiber Bragg Grating Sensor: It can be embedded inside composite materials to achieve structural health monitoring and in-situ testing.
Multi field coupling test: Simultaneously applying environmental conditions such as heat, moisture, ultraviolet, and chemical media under mechanical loads to simulate the real service environment.
High throughput and automated testing: Combining robots, machine vision, and data analysis platforms to accelerate the performance evaluation and screening of new material systems.