-
E-mail
hyydj@hyydj.cn
-
Phone
13012811556
-
Address
Hero Building, 2669 Xietu Road, Xuhui District, Shanghai
Hengyi Precision Instrument Co., Ltd
Working principle and measurement method of universal hardness tester
Date: 2025-12-02Read: 0
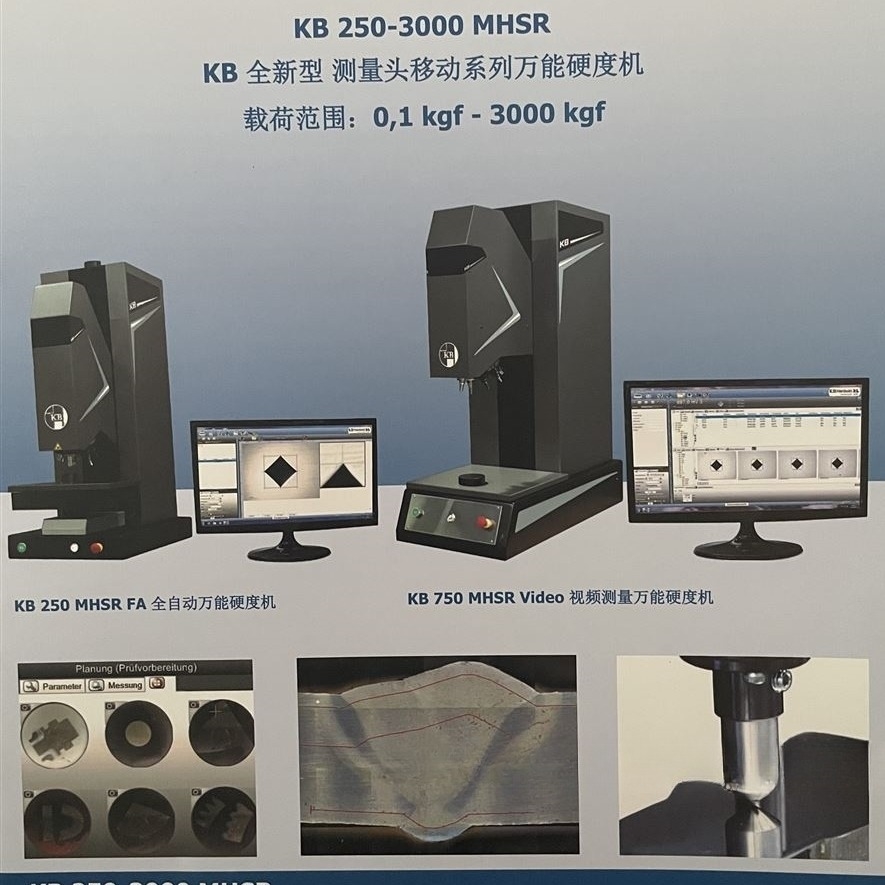
Universal hardness tester is a device commonly used for surface hardness testing of materials such as metals, plastics, rubber, ceramics, etc. It has multiple measurement modes and can be tested using different hardness scales, such as Rockwell hardness, Vickers hardness, and Brinell hardness. The working principle and measurement method are based on the response of the material to applied force to determine the hardness value. The following is a detailed introduction to its working principle and measurement method.
1、 Working principle
Universal hardness testerThe working principle of is to apply a certain indentation force on the surface of the material and measure its indentation depth or area to reflect the hardness of the material. The hardness value reflects the ability of a material to resist external pressure, that is, the hardness of the material.
Common hardness testing methods include:
1. Rockwell hardness: By applying a predetermined load to the indenter and adding an additional load, the sample is pressed in for a specific period of time, the indentation depth is measured, and the hardness value is obtained.
2. Vickers hardness: A load is applied through a diamond pyramid indenter, which forms a diagonal indentation on the surface of the specimen. The hardness value is then calculated based on the diagonal length of the indentation.
3. Brinell hardness: Using a hard sphere with a larger diameter, press it into the surface of the specimen under a predetermined load, measure the indentation diameter, and calculate the hardness value.
2、 Measurement method
1. Choose a hardness scale: Based on the characteristics of the tested material, select a suitable universal hardness tester hardness scale. For example, Rockwell hardness is suitable for softer materials, while Brinell hardness is suitable for thicker metal materials, and Vickers hardness is widely used for hardness testing of thin plates, small parts, or coatings.
2. Preparation work: Before conducting hardness testing, the surface of the sample needs to be treated to ensure its smoothness and flatness. Usually, polishing or buffing is performed to avoid the influence of surface roughness on the test results.
3. Choose the appropriate indenter and load: Adjust the indenter type and load size based on the selected hardness scale and the tested material. Different hardness scales use different indenters (such as diamonds, steel balls, etc.) and loads.
4. Apply load and record results: During the testing process, first place the sample on the measuring platform, ensuring that the sample is in vertical contact with the indenter. It will automatically apply a load and maintain it for a certain period of time, usually from tens of seconds to a few minutes. After the measurement is completed, the hardness value is displayed through sensors or displays.
5. Result judgment and conversion: The test results can also be directly displayed based on different hardness testing standards (such as Rockwell, Vickers, Brinell). If necessary, the test results can also be converted based on different hardness scales to better understand the relationship between different standards.
Universal hardness tester is a multifunctional hardness testing instrument suitable for measuring the hardness of various materials. By applying a certain load and calculating the hardness value based on the depth or area of the indentation. It is widely used in material research and development, quality control, and industrial production processes, playing an important role in ensuring product quality and performance.