-
Phone
18017373226
-
Address
Room 703, South Building, Jinmao Garden, 2515 Pudong Avenue, Pudong New Area, Shanghai
Product Categories
Shanghai Pulangyuan Precision Electromechanical Co., Ltd
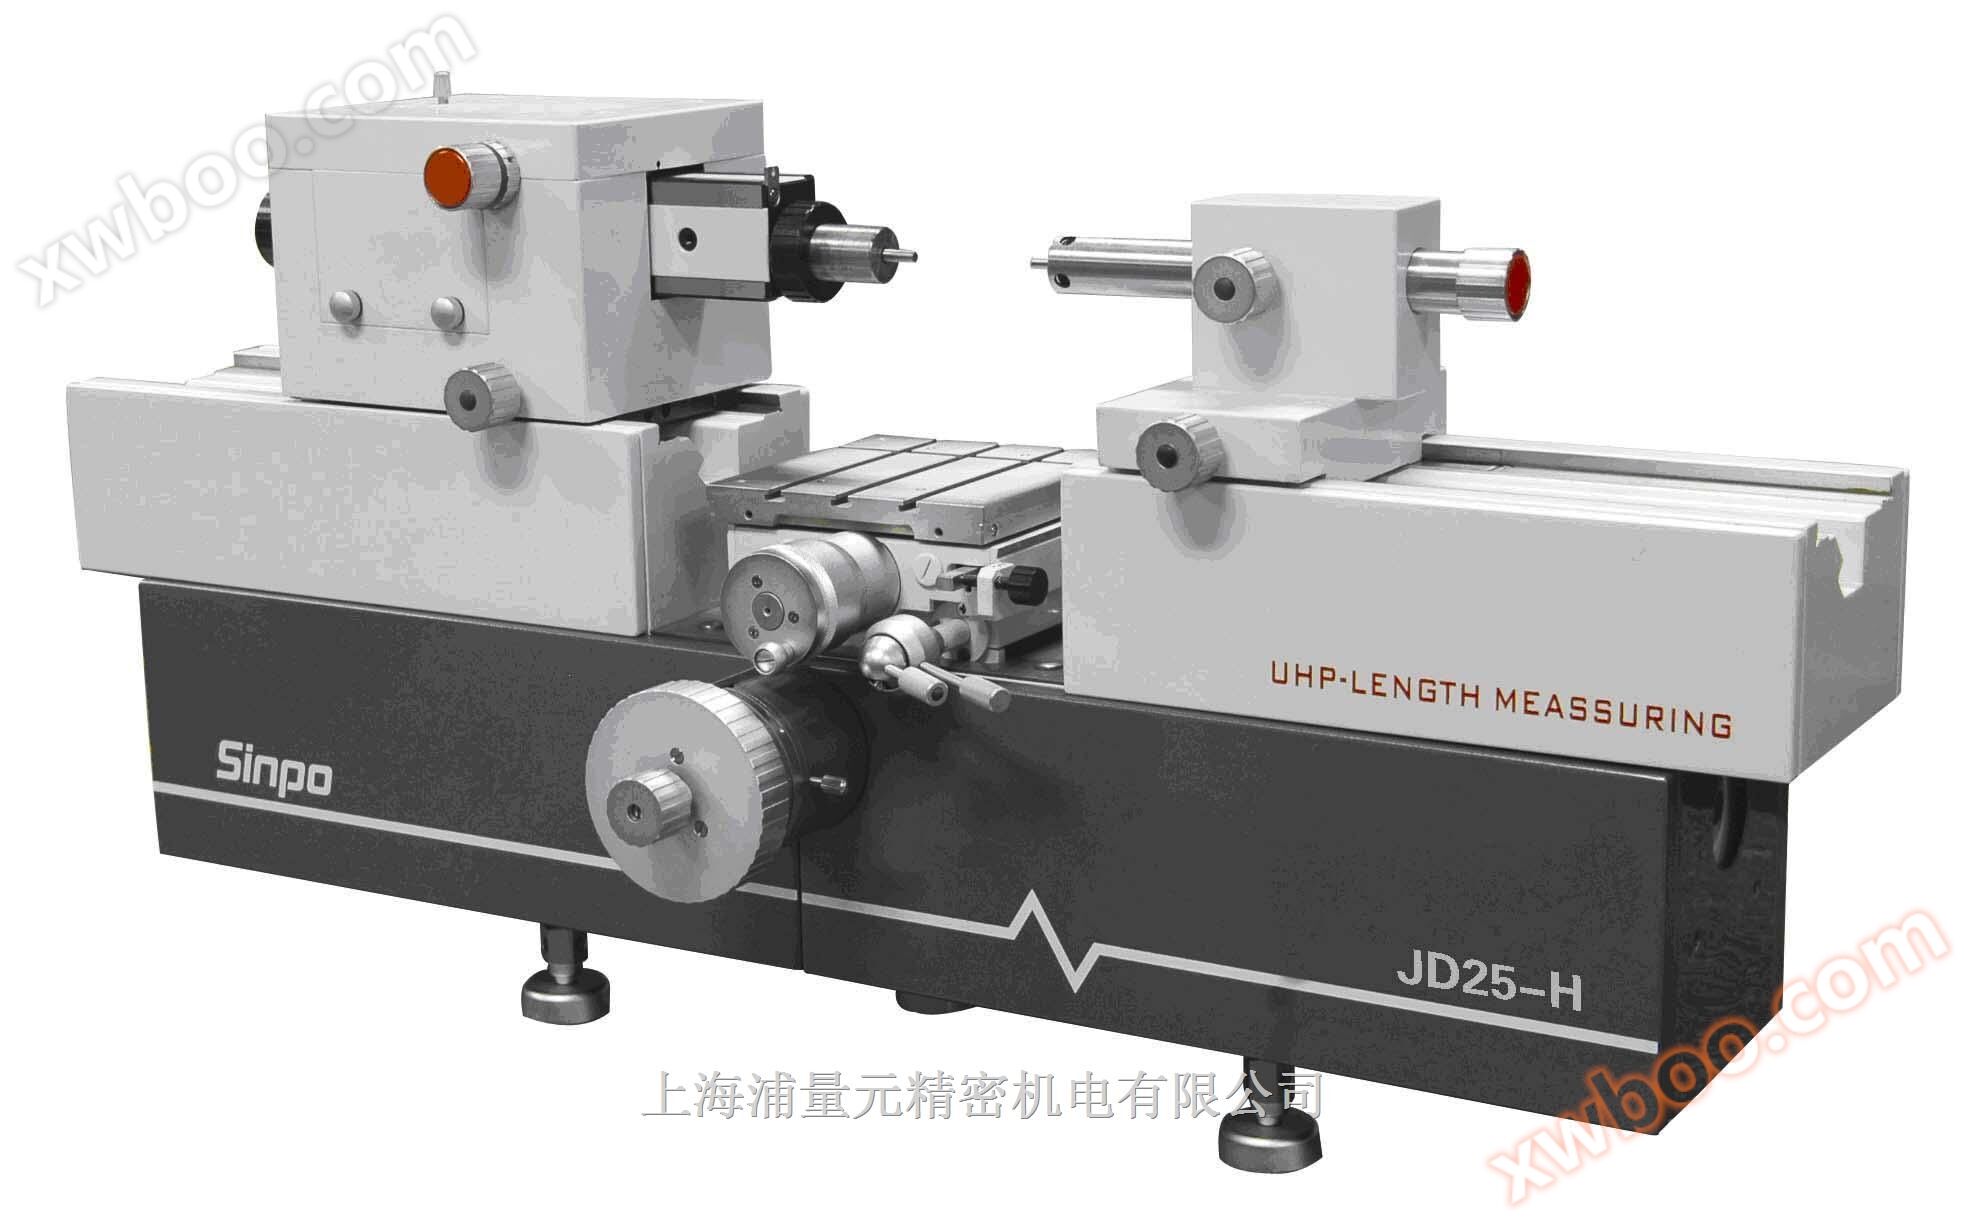
Universal length measuring instrument for data processing
NegotiableUpdate on 01/05
- Model
- Nature of the Manufacturer
- Producers
- Product Category
- Place of Origin
Overview
JD25-H数据处理万能测长仪是光、机、电、算一体化的长度计量仪器,除可用于对零件的内外尺寸进行优良测量和比较测量外,还可使用仪器所带的专用附件组合进行各种特殊测量,该仪器主要应用于机械制造业,工具、量具制造及精密仪器制造等各级计量鉴定部门和企业的计量室。
Product Details
1. Instrument name:Universal length measuring instrument for data processing
2. Instrument model:JD25-H
3Instrument features:
●The base is made of high-quality cast iron, which has undergone long-term natural aging treatment and has good stability;
●The measurement spindle adopts an optimized square design to ensure the stability of motion performance during measurement;
●Featuring a variety of powerful accessories to choose from, capable of meeting different measurement requirements;
●The grating lighting system uses infrared light-emitting devices with low voltage, low current, small size, and long lifespan as the light source;
●Adopting a high-precision measurement system that conforms to the Abbe principle and has high measurement accuracy;
●The software has powerful functions, not only can it correct the indication error, but it can also automatically correct the measurement error caused by temperature, and the software has the function of automatically identifying inflection points.
●The measurement spindle adopts an optimized square design to ensure the stability of motion performance during measurement;
●Featuring a variety of powerful accessories to choose from, capable of meeting different measurement requirements;
●The grating lighting system uses infrared light-emitting devices with low voltage, low current, small size, and long lifespan as the light source;
●Adopting a high-precision measurement system that conforms to the Abbe principle and has high measurement accuracy;
●The software has powerful functions, not only can it correct the indication error, but it can also automatically correct the measurement error caused by temperature, and the software has the function of automatically identifying inflection points.
4Instrument usage:
JD25-HThe universal length measuring instrument for data processing is an integrated length measuring instrument that combines optics, mechanics, electronics, and computing. In addition to being used for excellent measurement and comparative measurement of the internal and external dimensions of parts, it can also be combined with specialized accessories provided by the instrument for various special measurements. This instrument is mainly used in the mechanical manufacturing industry, tool and measuring tool manufacturing, precision instrument manufacturing, and other levels of metrological appraisal departments and measurement rooms of enterprises.
Its main measurement objects include:
Smooth cylindrical parts (shafts, holes, plug gauges, ring gauges, etc.);
The pitch diameter of internal thread, external thread, thread plug gauge, and thread ring gauge.
Its main measurement objects include:
Smooth cylindrical parts (shafts, holes, plug gauges, ring gauges, etc.);
The pitch diameter of internal thread, external thread, thread plug gauge, and thread ring gauge.
5Specification parameters:
5.1Universal Workbench:
Installation area (mm2): 160 × 160
Height adjustment range (mm): 0~100
Lateral travel: 25mm
Tilt around the Y-axis: ± 3 °
Workbench rotation: ± 4 °
Allowable load: 10kg
Measuring cap inner diameter matching size: φ6H7
Matching outer diameter size: φ6g6
5.2Measurement range:
External dimensions (mm): Excellent measurement 0-100 Relative measurement 0-670
Internal dimensions (mm): When using a small measuring hook (* large insertion depth of 12, * large arm thickness of 50), it ranges from 13 to 400
When using a large measuring hook (* large insertion depth of 50, * large arm thickness of 85), the range is 30~370
Electrical measuring hook (mm): 1~60
Universal measuring hook (mm): 14-112
Internal thread diameter measurement (mm): When using a small measuring hook (thread diameter 13-30)
When using a large measuring hook [thread small diameter 31- (70- arm thickness) × 2]
Pitch: 0.5~6
Measurement of external thread diameter (mm):* Large 200, pitch: 1-6
5.3Measurement force(N):0, 1.5, 2.5
5.4Digital display equivalent:0.0001mm
5.5Instrument indication variability:When measuring external dimensions, 2 σ ≤ 0.3 μ m
When measuring internal dimensions, 2 σ ≤ 0.5 μ m
5.6Measurement accuracy:When measuring excellent external dimensions, the instrument has an accuracy of 0.4 μ m
When measuring internal dimensions, the accuracy of the instrument is 0.8 μ m
5.7Instrument dimensions(mm):Length x Width x Height=960 x 390 x 450
5.8Net weight of the instrument:150kg
5.9Instrument usage environment:Room temperature 20 ℃± 0.5℃The relative humidity should not exceed 60%
Installation area (mm2): 160 × 160
Height adjustment range (mm): 0~100
Lateral travel: 25mm
Tilt around the Y-axis: ± 3 °
Workbench rotation: ± 4 °
Allowable load: 10kg
Measuring cap inner diameter matching size: φ6H7
Matching outer diameter size: φ6g6
5.2Measurement range:
External dimensions (mm): Excellent measurement 0-100 Relative measurement 0-670
Internal dimensions (mm): When using a small measuring hook (* large insertion depth of 12, * large arm thickness of 50), it ranges from 13 to 400
When using a large measuring hook (* large insertion depth of 50, * large arm thickness of 85), the range is 30~370
Electrical measuring hook (mm): 1~60
Universal measuring hook (mm): 14-112
Internal thread diameter measurement (mm): When using a small measuring hook (thread diameter 13-30)
When using a large measuring hook [thread small diameter 31- (70- arm thickness) × 2]
Pitch: 0.5~6
Measurement of external thread diameter (mm):* Large 200, pitch: 1-6
5.3Measurement force(N):0, 1.5, 2.5
5.4Digital display equivalent:0.0001mm
5.5Instrument indication variability:When measuring external dimensions, 2 σ ≤ 0.3 μ m
When measuring internal dimensions, 2 σ ≤ 0.5 μ m
5.6Measurement accuracy:When measuring excellent external dimensions, the instrument has an accuracy of 0.4 μ m
When measuring internal dimensions, the accuracy of the instrument is 0.8 μ m
5.7Instrument dimensions(mm):Length x Width x Height=960 x 390 x 450
5.8Net weight of the instrument:150kg
5.9Instrument usage environment:Room temperature 20 ℃± 0.5℃The relative humidity should not exceed 60%


