-
E-mail
mailto:systyb@163.com
- Phone
-
Address
Room A6-1-9-2, First City, No. 18-9 Jianshe West Road, Tiexi District, Shenyang City, Liaoning Province
Product Categories
Shenyang STO Instrument Co., Ltd

STDS100 fixed insertion ultrasonic flowmeter
NegotiableUpdate on 07/15
- Model
- Nature of the Manufacturer
- Producers
- Product Category
- Place of Origin
Overview
The installation of ultrasonic flow meters is the simplest and most convenient among all flow meters, as long as a suitable measurement point is selected, the pipeline parameters at the measurement point are input into the flow meter, and then the sensor is fixed on the pipeline
Product Details
Select installation point
§ 1.1Working condition requirements
The installation of ultrasonic flow meters is the simplest and most convenient among all flow meters. Simply select a suitable measurement point, input the pipeline parameters at the measurement point into the flow meter, and then fix the sensor on the pipeline.
Choosing the installation point is crucial for accurate measurement, and the following factors must be considered when selecting the installation point: full pipe, steady flow, scaling, temperature, pressure, interference, etc.
1. Full tube: Choose a material filled with fluid that is uniform and dense 2. Steady flow: The installation distance should be chosen to be greater than upstream10times
Pipe sections that are easy to transmit ultrasonic waves, such as vertical pipe sections (fluid oriented) Straight pipe diameter, downstream greater than5There are no bends within the diameter of the double straight pipe
Upward flow) or horizontal pipe segments. The installation point of a uniform straight pipe section with variable diameter should be located away from the valve
Interference sources such as pumps, high-voltage electricity, and frequency converters.
3. Avoid installation at the highest point of the pipeline system or on the self 4. For open or partially filled pipelines, flow meters should
From the vertical pipeline of the outlet (fluid flowing downwards) Installed onUAt the section of the pipe.
5. The temperature and pressure at the installation point should be within the working range of the sensor.
6. Fully consider the scaling condition on the inner wall of the pipe: even if a pipeline without scaling is selected for installation, if it cannot meet the requirements, scaling can be considered as lining for better measurement accuracy
7. Two sensors must be installed in the horizontal direction of the pipeline axis and at a horizontal position on the axis±45°Install within the range to prevent phenomena such as incomplete pipes, bubbles, or sedimentation in the upper part, which may affect the normal measurement of the sensor. If the installation location is limited by space and cannot be installed horizontally symmetrically, sensors can be installed vertically or at an angle while ensuring that there are no bubbles in the upper part of the pipe.
Example of probe installation point
§ 1.2Construction requirements for installing sensors in instrument wells
If the on-site sensor needs to be installed in the instrument well, there must be a certain installation space for people to work upright, that is, the distance between the pipe wall and the wall must be at least550mmAbove, that is, the widthW>(D+550×2)mmCement pipelineW>(D+700×2)mmAxial width of instrument wellL>D+1200mmWhen installing sensors, avoid flanges, welds, and reducers, and try to install them in a horizontal position along the pipeline axis as much as possible±45°Within the range, then ground the host casing.
2. Quickly complete initial settings
The ultrasonic flowmeter needs to input the following parameters before measurement:
1. type inM 1 1 enter11Enter the outer diameter of the tube in the window and typeENT Key;
2. type in- enter12Enter the thickness of the pipe wall in the window and typeENT Key;
3. type in- enter14Number WindowENT ,+ perhaps- After selecting the pipe material, type inENT Key;
4. type in- enter16Number WindowENT ,+ perhaps- After selecting the lining material, type inENT Key;
5. type in- enter18Number WindowENT ,+ perhaps- After entering the thickness of the lining material, type inENT Key;
6. type in- enter20Number WindowENT ,+ perhaps- After selecting the fluid type, type inENT Key;
7. type in- enter23Number WindowENT ,+ perhaps- After selecting the sensor type, type inENT Key;
8. type in- enter24Number WindowENT ,+ perhaps- After selecting the installation method, type inENT Key;
9. type in- enter25Number WindowENT Install the sensor according to the displayed installation distance and the installation method selected in the previous step.
10. M 4 0 Damping coefficient. (Default)10Second, generally no changes are needed)
11. M 4 1 Low flow rate cutting treatment. (Factory default value)0.03m/sIn general, no changes are required
12. M 2 6 , enter“26”Window number,+ perhaps- select“1Curing parameters and overall use”Then type inENT Key (this operation is very important).
13.type inM 9 0 enter90Window number, check signal strength and signal quality, minimum60.0Above, the larger the better, below60Unable to guarantee normal operation;
14. type inM 9 1 enter91Window number, check the signal transmission time ratio. Generally, it is required to100±3Within;
15. type inM 0 8 enter08Window number, check the machine's working status, display*RThe signal is normal;
16. type inM 0 1 enter01The window displays the measurement results;
Three installation measurements
§ 3.1Host wiring diagram
§ 3.2Install sensors
There are three types of fixed ultrasonic sensors for users to choose from: external clamp type, insertion type, and pipe segment type.
There are two installation methods for external clamp sensors, namely:VLawZlaw
The installation method of the plug-in sensor adoptsZlaw
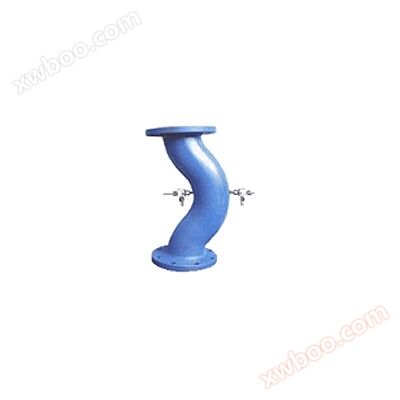
The installation of the segmented sensor only requires the customer to select the installation point, cut off the pipe on site, and install the flange connection
The following are respectively used as introductions
§ 3.2.1External clip sensor
Before installation, the dense part of the pipe should be selected for sensor installation. Then, the area outside the pipe where the sensor is to be installed should be cleaned, and rust and paint should be removed. If there is a rust proof layer, it should also be removed. It is best to use an angle grinder to polish it, and then use a clean cloth dipped in acetone or alcohol to wipe off oil and dust. Then, apply enough coupling agent to the pipe wall around the center where the sensor is to be installed. Finally, press the sensor tightly against the pipe wall and follow the instructions24Installation method displayed in the menu(3.2.1.1There is a detailed introduction)reach25The installation distance displayed in the menu should be bundled properly. Be sure not to have air bubbles or gravel between the attached sensor and the pipe wall.
|
sensor |
measuring range |
temperature range |
M23Menu probe options |
|
W-1 (Standard Small) |
DN15~DN100mm |
0~90℃ |
8.standardHSSmall bracket sensor |
|
W-2(Standard Medium) |
DN50~DN700mm |
0~90℃ |
9.standardHMMid bracket sensor |
|
W-3(Standard Large) |
DN300~DN6000mm |
0~90℃ |
20.Clamp on large sensorTL-1 |
|
GL-1 (High temperature small) |
DN15~DN100mm |
0~160℃ |
8.standardHSSmall bracket sensor |
|
GL-2(High temperature medium) |
DN50~DN6000mm |
0~160℃ |
9.standardHMMid bracket sensor |
|
GL-3(High temperature large) |
DN3000~DN6000mm |
0~160℃ |
20.Clamp on large sensorTL-1 |
§ 3.2.1.1Installation method
The installation methods of external clamp sensors includeVLaw andZThe law. (See installation diagram for details)
In general, the installation diameter isDN15-DN200mmPriority can be given to selecting within the scopeVThe law, inVWhen the signal cannot be detected by the method or the signal quality is poor, it can be selectedZLaw, the diameter of the pipe isDN200mmWhen measuring cast iron pipes or above, priority should be given to selectingZThe law.
Vlaw
Normally,VFa is a relatively standard installation method that is easy to use and accurate in measurement. During installation, the two sensors are aligned horizontally, with their center line being level with the pipeline axis. The range of measurable pipe diameters is approximatelyDN15-DN40mm.
Zlaw
ZLaw is the most commonly used installation method, characterized by direct transmission of ultrasonic waves in pipelines without reflection (known as single acoustic path), and minimal signal attenuation loss.
ZThe range of measurable pipe diameters isDN50mm-DN6000mmWhen installing on site, it is recommended to200mmAll the above pipelines should be selectedZThe signal measured in this way is the largest.
matters needing attention:
1. During installation, the pipeline area where the sensor is to be installed must be cleaned thoroughly to expose the original luster of the metal;
2. The shielding wire of the ultrasonic signal cable can be suspended without connection, and should not be short circuited with the positive and negative poles (brown and blue wires);
3. After the sensor is wired, it must be filled with sealant (silicone) to prevent water from entering;
4. After filling the sensor with sealant and covering it, the shielded cable inlet hole of the sensor must be tightened and locked to prevent water from entering;
5. When bundling sensors, the fixture should be attached(The stainless steel strip is fixed at the center of the sensor to ensure uniform force distribution and prevent sliding;
6. The contact area between the sensor and the pipeline should be coated with sufficient coupling agent or silicone to prevent air, dust, or rust from entering and affecting the transmission of ultrasonic signals.
§ 3.2.2plug-in sensor
There are three types of plug-in sensors to choose from:
|
Technical Parameter |
Standard insertionC-1 |
Extended insertion |
parallel insertion |
|
Applicable pipe diameter |
≥DN80mm |
≥DN80mm |
≥DN80mm |
|
Installation Space |
≥550mm |
≥700mm |
≥360mm |
|
liquid temperature |
0~160℃ |
0~160℃ |
0~160℃ |
|
Sensor material |
304stainless steel |
304stainless steel |
304stainless steel |
|
M23Menu probe options |
17.Insert sensorTC-1 |
17.Insert sensorTC-1 |
Contact the manufacturer |
When the installation pipeline material is carbon steel or stainless steel, it can be directly welded for installation. For pipelines that cannot be directly welded, such as cast iron, fiberglassPVCSpecial pipe clamps made by the manufacturer are required for installation of cement pipes, etc. If the user encounters this type of situation when ordering, please inform the manufacturer of the precise outer diameter of the pipeline to be installed to prevent water leakage.
§ 3.2.2.1Installation tools
Installing plug-in sensors requires the use of specialized hole positioning tools,400WHand drills (preferably with high-level adjustable speed), wrenches, and screwdrivers.
§ 3.2.2.2Installation distance
The installation spacing of plug-in sensors is based on the distance between the centers of the two sensors along the pipe axis direction. The calculation method for the spacing is to first enter the required parameters (two initial parameter settings) in the menu, and then view the window25Install the sensor according to the displayed number.
§ 3.2.2.3Installation method
There is only one installation method for plug-in sensors, which isZLaw, usually with a diameter ofDN80mmAll of the above can be used.
§ 3.2.2.4Installation point positioning
Input the pipeline parameters into the host and calculate the installation distance(L=Inner diameter -9.113mm)Then, based on the installation distance, determine the positions of the two sensors (the two sensors must be ensured to be on the same axis plane), and the installation distance is the center distance between the two sensors.
1、 Making positioning paper: Take a long strip4D(DWidth of the pipe diameter200mm(orD)A rectangular paper bag (depending on the site conditions, moisture-proof and corrosion-resistant materials can be used instead of the paper bag), located approximately from the edge100mmDraw a line at the location (as shown in the picture)1)
2、 Wrap the positioning paper around the cleaned surface of the official road, paying attention to aligning the two sides of the paper so that the drawn line is parallel to the pipe axis (as shown in the figure)
3、 Extend the straight line on the positioning paper and draw a straight line on the pipeline. The intersection point between the drawn line and one edge of the positioning paper isA(As shown in the picture)
4、 FromAStart by measuring the pipeline along the edge of the positioning paper1/2Perimeter, the parallel intersection point isC, inCDraw a straight line parallel to the pipe axis (i.e. parallel to the line on the positioning paper) (as shown in the figure)
5、 Remove the positioning paper and start from the pointCStart measuring the installation distance on the drawn lineLThus, it was decidedBPoint. like thisA、BTwo points are the installation positions; for exampleL=280mm(As shown in the figure), weld the ball valve bases separatelyAandBOn two points, please note that the center point of the ball valve seat must be aligned with each otherAandBTwo points overlap.
§ 3.2.2.5. Welded ball valve base
For weldable pipes (such as steel, stainless steel, etc.), simply weld the ball valve base directly onto the outer wall of the pipeline. Before welding, the surface of the pipeline near the welding point must be cleaned to remove rust and paint. If there is a rust proof layer, it should also be removed. Use a cloth dipped in acetone or alcohol to wipe off oil and dust, and then weld. However, it is necessary to ensure that the center point of the ball valve base is in contact withAandBWhen two points overlap, be careful not to introduce air holes during welding to prevent water leakage or even breakage.
For non weldable pipes (such as cast iron, cement pipes, etc.), customized specialized pipe clamps (with sealing gaskets) should be used for fixation. The ball valve base has been welded to the pipe clamp in advance, and the pipe clamp is directly fastened to the tested pipeline to ensure that the center point of the ball valve base is in contact withAandBAlign the two points and secure the ball valve base to the outer wall of the pipeline, making sure to seal it properly to prevent water leakage. Then place a PTFE pad on the ball valve base and screw on the ball valve.
§ 3.2.2.6 drill
Connect the sealing sleeve of the hole opener to the external thread of the specially designed ball valve, tighten it, open the ball valve, push the drill rod until it contacts the outer wall of the pipeline, connect the handheld drill to the drill rod and lock it, turn on the power, and start drilling. During the drilling process, the drill should maintain a low speed and not too fast, so as not to get stuck or even break the drill bit. After drilling through, pull out the drill rod until the front end of the hole opener drill bit retreats to the ball valve core, close the ball valve, and remove the hole opener.
§ 3.2.2.7 Inserting the sensor into the installation
Rotate the locking nut to the bottom of the sensor and push the sensor into the specially designed ball valve. When the ball valve core is reached, open the ball valve and directly push in the sensor until the front end of the sensor extends out of the inner wall of the pipeline. Adjust the angle of the sensor (the direction of the sensor emitter is consistent with the direction of the inlet hole, so when installing two sensors, the inlet holes should be kept opposite), tighten the locking nut, and finally connect the wire. Seal the wiring with silicone rubber.
Calculation of the size of the sensor extending into the inner wall of the pipe (see figure below)
The plug-in sensor is precision cast with a stainless steel mold, and the length of the sensor isA(At the time of leaving the factory)AFixed value) and pipe wall thicknessBKnown, the sensor is left at the outer length of the pipelineLIt can also be measured, just need toL=A-BAnd makeC=0Just enough.
Length of each modelAValue is: standard insertionBType:A=170mmStandard insertionCType:A=220mm
Cement insertionBType:A=310mm
§ 3.2.2.8 Sensor wiring
After installing the internal identification wiring of the junction box, tighten the nut of the wire inlet hole (be careful not to lose the sealing gasket), and finally tighten the cover tightly to prevent water leakage.
§ 3.2.2.9 maintenance
The maintenance of plug-in sensors is very simple. Simply follow the reverse installation process to remove the old sensor and replace it with a new one.
matters needing attention:
1. During the welding process of the ball valve base, it is necessary to avoid phenomena such as slag inclusion, sand holes, and water seepage;
2. The welding of the two ball valve bases must ensure that they are on the same axis to prevent poor reception of ultrasonic signals;
3. After opening the hole, it is necessary to clean the iron filings and other debris inside the ball valve to prevent thread adhesion, jamming, and other phenomena when the sensor probe rod is screwed in.
4. It is necessary to ensure that the ultrasonic signals emitted from the front ends of the two sensors are facing upwards (i.e. the inlet holes of the two sensors are consistent);5. After installing the sensor, be sure to tighten the locking nut to prevent the sensor from loosening;
6. After connecting the wires, make sure to tighten the sealing cover to prevent water from entering.
§ 3.2.3Pipe segment sensor
Pipe segment sensors have the characteristics of high measurement accuracy and simple installation. According to the actual situation on site, users need to customize with the manufacturer in advance and provide actual pipeline parameters. The manufacturer sets the parameters into the machine before leaving the factory, so there is no need to input parameters for on-site installation. Only select the installation point, cut off the pipe, and weld the flange.
§ 3.2.3.1Sensor wiring
After the wiring of the split type pipe section is completed according to the internal identification of the junction box, tighten the nut of the inlet hole (be careful not to lose the sealing gasket), and finally tighten the cover tightly to prevent water leakage.
Customers of integrated pipe sections do not require wiring.
§ 3.2.3.2Sensor specifications
DN32~DN300For carbon steel material flange connection Company:mmNominal pressure:1.6Mpa
|
Nominal DiameterDN(mm) |
sensor lengthL(mm) |
flange outer diameterD(mm) |
Center diameter of bolt holeD1(mm) |
Bolt hole diameter x quantityN-φ |
Sealing surface |
flange thicknessC(mm) |
|
|
diameterD2(mm) |
thicknessf(mm) |
||||||
|
32 |
230 |
135 |
100 |
18×4 |
78 |
3 |
18 |
|
40 |
245 |
145 |
110 |
18×4 |
85 |
3 |
20 |
|
50 |
200 |
165 |
125 |
18×4 |
99 |
2 |
20 |
|
65 |
200 |
185 |
145 |
18×4 |
118 |
2 |
20 |
|
80 |
225 |
200 |
160 |
18×8 |
132 |
2 |
20 |
|
100 |
250 |
220 |
180 |
18×8 |
156 |
2 |
22 |
|
125 |
275 |
250 |
210 |
18×8 |
184 |
2 |
22 |
|
150 |
300 |
285 |
240 |
22×8 |
211 |
2 |
24 |
|
200 |
350 |
340 |
295 |
22×12 |
266 |
2 |
26 |
|
250 |
450 |
405 |
355 |
26×12 |
319 |
2 |
28 |
|
300 |
500 |
460 |
410 |
26×12 |
370 |
2 |
32 |
|
350 |
550 |
530 |
470 |
25×16 |
435 |
4 |
34 |
DN350~DN600For carbon steel material flange connection Company:mmNominal pressure:1.0Mpa
|
Nominal DiameterDN(mm) |
sensor lengthL(mm) |
flange outer diameterD(mm) |
Center diameter of bolt holeD1(mm) |
Bolt hole diameter x quantityN-φ |
Sealing surface |
flange thicknessC(mm) |
|
|
diameterD2(mm) |
thicknessf(mm) |
||||||
|
400 |
600 |
565 |
515 |
25×16 |
482 |
4 |
30 |
|
450 |
700 |
615 |
565 |
25×20 |
532 |
4 |
30 |
|
500 |
800 |
670 |
620 |
25×20 |
585 |
4 |
32 |
|
600 |
1000 |
780 |
725 |
30×20 |
685 |
5 |
36 |
DN700~DN1000For carbon steel material flange connection Company:mmNominal pressure:0.6Mpa
|
Nominal DiameterDN(mm) |
sensor lengthL(mm) |
flange outer diameterD(mm) |
Center diameter of bolt holeD1(mm) |
Bolt hole diameter x quantityN-φ |
Sealing surface |
flange thicknessC(mm) |
|
|
diameterD2(mm) |
thicknessf(mm) |
||||||
|
700 |
1100 |
860 |
810 |
25×24 |
775 |
5 |
32 |
|
800 |
1200 |
975 |
920 |
30×24 |
880 |
5 |
32 |
|
900 |
1125 |
1075 |
1020 |
30×24 |
980 |
5 |
34 |
|
1000 |
1250 |
1175 |
1120 |
30×28 |
1080 |
5 |
36 |
§ 3.3power on
After the ultrasonic flowmeter is powered on, first run the self diagnostic program. If there is a fault, the corresponding error message will be displayed (see the fault finding section). After diagnosis, the machine will operate according to the parameters entered by the user last time.
Keyboard operation does not affect the measurement process, as the instrument uses time-sharing technology for parallel processing internally. Measurement, computation, typing, display, printing, serial port operation, input/output, etc. are all referred to as“event”The events are independent of each other. For example, modifying the date by the user will not affect any other business unrelated to the date and time.
When powered on, if the machine is already installed, proceed fromM01The window shows that the machine is adjusting the amplifier gain, and the upper left corner of the display showsS1,S2,S3,S4After four steps, the machine automatically enters the normal measurement state.
If it is the first time using or installing in a new installation location, the pipeline parameters of the new installation location need to be entered. Any parameter entered by the user is recorded inRAMInternal, power outage will result in loss,If permanent storage is required,Please enter26Number menu selection1Curing parameters.
When the user changes the parameters, the machine will automatically recalculate and adjust according to the new input parameters. The ultrasonic flowmeter can complete all tasks simultaneously, regardless of which display window it is on. Measurement, output, and other tasks will proceed as usual.
The fixed ultrasonic flowmeter automatically enters the display window it was in before the last power outage after each power on.
§ 3.4Check installation
Checking installation refers to checking whether the sensor is installed properly and whether it can receive correct, strong enough ultrasonic signals that can make the machine work normally, in order to ensure the long-term reliable operation of the machine. By checking the received signal strength, total transmission time, time difference, and transmission time ratio, it can be determined whether the installation point is optimal.
The quality of installation directly affects whether the flow value is accurate and whether the flowmeter can operate reliably for a long time. Although in most cases, measuring results can be obtained by simply coating the sensor with coupling agent and attaching it to the outside of the pipe wall, the following checks still need to be performed to ensure the best measurement results and ensure the long-term reliable operation of the flowmeter.
§ 3.4.1Signal strength
Signal strength(M90The middle display refers to the strength of the signals received by the probes in both upstream and downstream directions. Use of ultrasonic signal strength00.0~99.9The number represents the relative signal strength.00.0Indicates that no signal is received;99.9Indicates the maximum signal strength.
During installation, try to adjust the position of the sensor and check if the coupling agent is sufficient to ensure maximum signal strength. The condition for the system to function properly is that the signal strength in both directions is greater than60.0When the signal strength is too low, the installation position, spacing, and pipeline of the sensor should be rechecked for suitability or replacedZLegal installation. In general, the stronger the signal strength and the more stable the measurement value, the more reliable it can operate for a long time.
§ 3.4.2Signal quality(QValue)
Signal Quality AbbreviationQValue(M90Middle display refers to the quality of the received signal.00Indicating the worst signal,99The signal is the best, generally requiring it to be within60above.
The reasons for poor signal quality may be high interference, poor sensor installation, or the use of poor quality, non specialized signal cables. In general, the sensor should be repeatedly adjusted to check if the coupling agent is sufficient until the signal quality is maximized.
§ 3.4.3Total transmission time and time difference
WindowM93The displayed“Total transmission time and time difference”It can display whether the installation is appropriate, because the measurement calculation inside the flowmeter is based on these two parameters, so when“time difference”When the reading fluctuates too much, the displayed flow rate and velocity will also jump significantly. This situation indicates poor signal quality, which may be due to poor pipeline conditions, improper sensor installation, or incorrect parameter input. Under normal circumstances, the fluctuation of time difference should be less than±20%However, when the pipe diameter is too small or the flow rate is very low, the fluctuation of time difference may be slightly larger.
§ 3.4.4Transmission time ratio
The transmission time ratio is used to confirm whether the sensor installation spacing is correct. When installed correctly, the transmission ratio should be100±3.The transmission time ratio can beM91View in the middle.
When the transmission ratio exceeds100±3When determining the range, it is necessary to check whether the input parameters (pipe outer diameter, wall thickness, pipe material, lining, etc.) are correct, and whether the installation distance of the sensor is consistent withM25The data displayed in is consistent, whether the sensor is installed on the same axis of the pipeline, whether there is too thick scaling, and whether the pipeline at the installation point is elliptical deformed.
§ 3.4.5Precautions during installation
1)The input pipeline parameters must be correct and consistent with the actual situation, otherwise the flowmeter cannot work properly.
2)When installing, use enough coupling agent to stick the sensor to the pipeline wall. While checking the signal strength and signal quality values displayed by the host, slowly move the sensor near the installation point until the strongest signal and maximum signal quality value are received. The larger the diameter of the pipeline, the greater the range of sensor movement. Then confirm if the installation distance is consistent withM25Is the installation distance of the given sensors consistent, and are the sensors installed on the same straight line as the pipeline axis. Pay special attention to pipes made of rolled steel plates, as these pipes are irregular. If the signal strength is always00.0The words indicate that the flowmeter did not receive ultrasonic signals. Check whether the parameters (including all parameters related to the pipeline) are entered correctly, whether the installation method of the sensor is selected correctly, whether the pipeline is too old, whether its lining is too thick, whether there is fluid in the pipeline, whether it is too close to the valve elbow, whether there are too many bubbles in the fluid, etc. If it is not for these reasons, the signal cannot be received, so we have to try another measurement point or choose a plug-in sensor.
3)Confirm whether the flowmeter is working properly and reliably: the higher the signal strength, the better the signal qualityQThe higher the value, the higher the credibility of the displayed flow value, and the more reliable the flow meter can work for a long time. If the environmental electromagnetic interference is too large or the received signal is too low, the reliability of the displayed flow value will be poor, and the possibility of long-term reliable operation will be small.
4)At the end of installation, the instrument should be powered on again and the results checked for accuracy.
§ 3.5How to achieve heat measurement
Ultrasonic flowmeter/Heat meter with three wire systemPT100Or two-line systemPT1000To achieve heat measurement, the wiring method is as follows:
OnePT100wire connection
● Functional ultrasonic calorimeter:External wiring can refer to the markings inside the junction box; The power supply and signal terminals of the internal wiring water supply circuit temperature sensor are respectively connected to the wiring terminalsT1,TX1Up there. The power supply and signal terminals of the return water circuit temperature sensor are respectively connected to the wiring terminalsT2,TX2Up there. Connect the ground terminals of two resistors togetherGNDOn the wiring terminal.
●Split type ultrasonic calorimeter:The power supply and signal terminals of the temperature sensor in the water supply circuit are respectively connected to the right side of the circuit boardT1,TX1The power supply and signal terminals of the temperature sensor in the return water circuit are connected to the wiring terminals respectivelyT2,TX2Up there. Connect the ground terminals of two resistors together to the terminal blockGNDUp there.
● Ultrasonic thermal module:The power supply and signal terminals of the temperature sensor in the water supply circuit are respectively connected to the wiring terminals aboveT1,TX1The power supply and signal terminals of the temperature sensor in the return water circuit are connected to the wiring terminals respectivelyT2,TX2Up there. Connect the ground terminals of two resistors together to the terminal blockGNDUp there.
IIPT1000wire connection
● Battery powered ultrasonic heat meter:The power supply and signal terminals of the temperature sensor in the water supply circuit are respectively connected to the circuit boardTPJ,GNDUp there. The power supply and signal terminals of the return water circuit temperature sensor are respectively connected to the wiring terminalsTPC,GND.
matters needing attention:
1.When extending the connection of temperature sensors, it is advisable to use wires with thicker diameters as much as possible, and ensure that all three wires connecting temperature sensors are of the same specifications and are identical.
2.The temperature measurement circuit and the flow measurement circuit are grounded together.