- Phone
-
Address
B108, No. 352 Outer Ring Road, Minhang District, Shanghai (201199)
Product Categories
- salt spray test chamber
- constant temperature test chamber
- oscilloscope
- Gu Antai
- Coating thickness gauge
- cutter
- Grinding and polishing machine
- metallographic microscope
- SPECTRO iSORT
- Desktop spectrometer
- impact testing machine
- Roundness meter
- Profiler
- Angle measuring instrument
- level
- Vertical optical meter
- an altimeter
- Length measuring machine
- Vertical projector
- Large projector
- One click flash tester
- Manual imaging device
- Fully automatic imaging system
- Three coordinate system
- 3D scanner
- other
Shanghai Yifeng Precision Instrument Co., Ltd
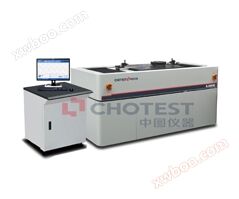
SJ5500 Thread Comprehensive Measuring Machine
NegotiableUpdate on 01/03
- Model
- Nature of the Manufacturer
- Producers
- Product Category
- Place of Origin
Overview
The SJ5500 thread comprehensive measuring machine adopts imported high-precision grating measurement system, high-precision air bearing drive system, imported servo motor control system, high-performance computer control system and ultra large capacity storage technology to achieve fully automatic and high-precision measurement of thread comprehensive parameters. By using a high-precision air bearing system to drive the measuring needle to contact and scan the measured thread, an imported high-precision grating measurement system is used to record the horizontal and vertical coordinates during the contact scanning process. The two-dimensional recorded data is synthesized by a computer and analyzed according to the relevant definitions of thread parameters to calculate various parameters of the thread. The thread comprehensive measuring machine is a fully automatic measuring machine. The operator only needs to install the tested thread, select the standard of the tested thread on the detection software, and input the specifications, detection range, and other parameters of the tested thread. After clicking the start button, the system immediately performs fully automatic calibration. The system can display the tooth profile curve of the thread contour in real time, automatically calculate various thread parameters such as major diameter, medium diameter, minor diameter, pitch, and tooth angle, and judge the various parameters of the tested thread according to the system's built-in thread standard database. The entire measurement process of ordinary gauges does not exceed 4 minutes, and the detection results are automatically generated after the detection is completed.
Product Details
|
Technical specifications and models of SJ5500 thread comprehensive measuring machine |
|||||
| Specifications: | SJ5500-200 | SJ5500-300 | SJ5500-400 | SJ5500-500 | SJ5500-600 |
| Measurement range of external dimensions: | (1.0-250)mm | (1.0-350)mm | (1.0-450)mm | (1.0-550)mm | (1.0-620)mm |
| Measurement range of internal dimensions: | (2.5-250)mm | (2.5-350)mm | (2.5-450)mm | (2.5-550)mm | (2.5-620)mm |
| Maximum scanning range: | 250mm | ||||
| Minimum pitch: | 0.1mm | ||||
| Instrument weight: | 2000Kg | ||||
| Instrument size (length, width, height cm): | 200×90×91 | ||||
Similar Product Recommend


