- Phone
-
Address
No. 38 Yaxi Road, Yaxi Community, Luoshe Town, Huishan District, Wuxi City, Jiangsu Province
Product Categories
Jiangsu Quanyi Metrology Technology Co., Ltd
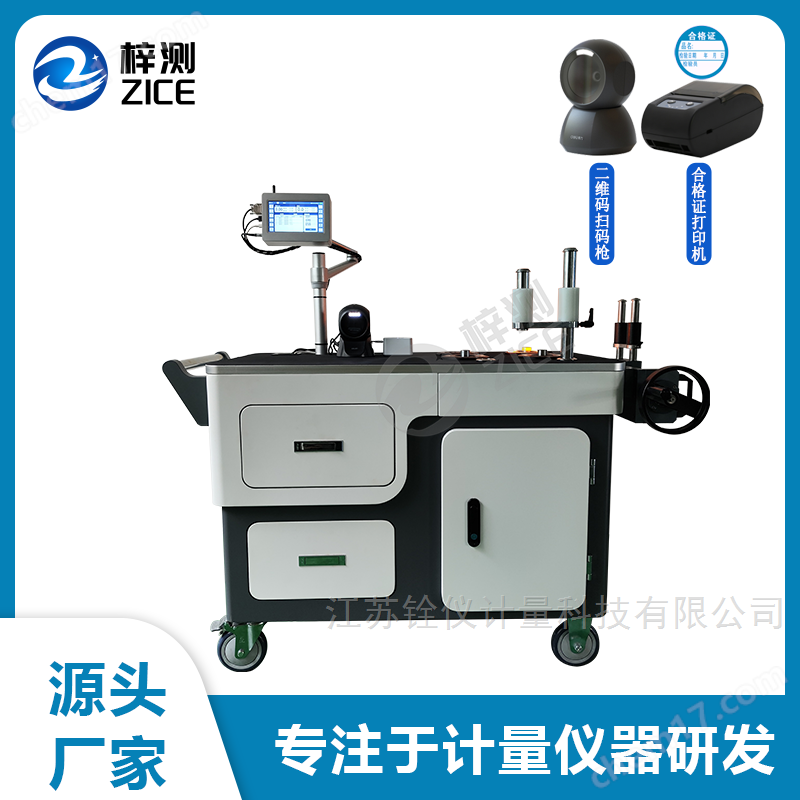


Intelligent dynamic torque calibration car
NegotiableUpdate on 05/19
- Model
- Nature of the Manufacturer
- Producers
- Product Category
- Place of Origin
Overview
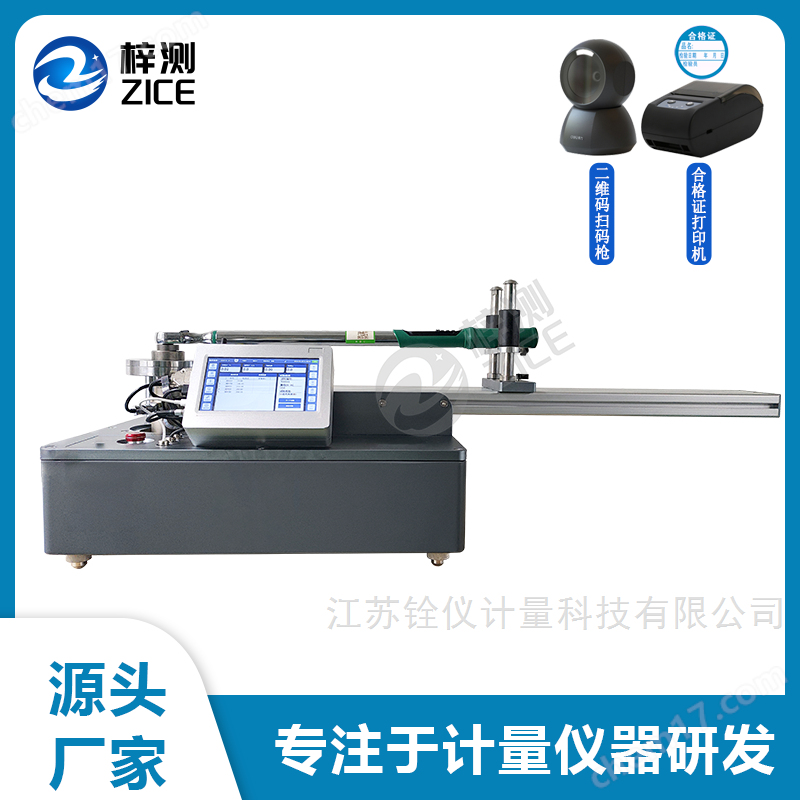
The ZCDNJ-500B intelligent dynamic torque calibration car can measure torque wrenches, electric and pneumatic torque plates, and bolt tightening machines. This device is equipped with multiple sensors, covering a range of 2-200N. m for static torque plates and 2-500N. m for dynamic torque plates. The $r $n equipment complies with the "JJG707-2014 Torque Puller Verification Regulations", "JJG797-2013 Torque Puller Verification Instrument Verification Regulations", "JJG 1103-2014 Standard Torque Puller Verification Regulations", and "JJG 769-2009 Torque Standard Machine"
Product Details
Technical Specifications:
1. Measurement range:
1.1 Static (automatic torque wrench) 0.5-200N. m
1.2 Dynamic (Dynamic Torque Tool) 0.5-500N. m
1.3 Verification direction: clockwise, counterclockwise, clockwise and counterclockwise
2. Accuracy
2.1 System accuracy: 0.3 level (automatic torque wrench tester), 0.5 level (calibration device for electric, pneumatic, and bolt tightening machines)
2.2 Overload capacity: ≥ 120% (FS)
2.3 Return/0/Error/Error: ± 0.05% (FS)
2.4 Lag error: ± 0.5%
2.5 Reproducibility of indication: 0.5%
2.6 Repeatability of indication: 0.25%
2.7 Indication error: ± 0.5%
2.8 Sampling frequency: ≥ 1500Hz
3. Measurement and Control System
3.1 Unit display: N · m, N · cm, Kgf · cm, lbf · ft, lbf · in 5 types can be switched freely, and the conversion coefficient can be customized.
3.2 Real time tracking, peak holding, and real-time display of test curves can be performed.
3.3 Operating System: Linux Operating System.
3.4 Display screen: 7-inch high-definition touch screen (capacitive screen)
3.5 Test Types: Single point testing, multi-point automatic testing, and fatigue testing of torque wrenches can be customized according to requirements.
3.6 The instrument comes with built-in measurement of environmental temperature, humidity, and atmospheric pressure.
3.7 The device comes with Ethernet and can upload test data in batches to the metrology management system through the local area network.
3.8 With GPS function, the instrument picks up the corresponding test information based on GPS latitude and longitude coordinates, and the LCD screen will display the specific information of the test, such as unit name, instrument name, manufacturer, calibration date, etc.
The 4G transmission function can transfer measurement data to the cloud and transmit it in real-time to the PC for display and analysis, and generate certificates and original records.
3.10 The device can be connected to a barcode scanner, which can extract instrument information by scanning QR codes or barcodes. After the QR code printer is calibrated, it can automatically print qualified labels.
3.11 Power supply: AC220V/50HZ
4. Loading device
4.1 Loading method: Manual loading Meet the length of a 200N. m torque wrench.
5. Usage environment
5.1 Operating environment and types of testing tools
5.2 Maximum relative humidity RH: 30% to 80%.
5.3 Environmental temperature: -5 ℃ to 55 ℃
5.4 Working voltage: AC220V/50HZ, meeting the corresponding national standards
5.5 Moisture proof working environment
6. Accessories
6.1 Install a set of inner to outer and outer square adapters, and provide necessary special tools, consumables, and spare parts. The required quantity should meet two years of normal use, with a two-year warranty. For dynamic torque fittings, a bolt nut torque connection simulator (including but not limited to high and low torque rates) should be provided.
6.2 The entire device adopts a modular design concept, which can achieve rapid disassembly and replacement, facilitate third-party calibration, and provide corresponding protective packaging.
6.3 The device should be able to meet the requirements of JJF 1610-2017 "Calibration Specification for Electric and Pneumatic Torque Plates" and JJG 707-2014 "Verification Regulations for Torque Plates" for calibration instruments.
Vehicle structure:
1. Adopting a "trolley" structure, all components are integrated onto the trolley, making it easy to push the entire vehicle. The wheels adopt two movable and two fixed silent large load-bearing wheels, and the movable casters are universal wheels with brakes;
2. Built with sheet metal structure, the tabletop is made of 14mm aluminum alloy, which has sufficient strength to prevent deformation caused by stress;
3. The countertop is equipped with a reaction force arm stopper;
4. Equipped with two drawers for storing adapters and related tools;
5. All components and materials have undergone rust prevention treatment, and the overall appearance is clean, generous, and flawless;
6. Equipped with 1/4, 3/8, 1/2 and other adapters;
7. The connection between the sensor and the brake adopts a modular design, which is easy to maintain and repair
Electrical performance:
1. Using specialized simulated bolts to dynamically simulate the soft and hard connections of the tool, ensuring consistency with the actual tightening performance;
2. Comes with a built-in power supply, ensuring that it can work for more than one week on a full charge;
3. The power connector adopts an aviation connector for direct insertion into the power supply for charging;
4. Display screen: 7-inch high-definition touch screen (capacitive screen), operating system: Linux operating system.
5. The device is equipped with a QR code scanner and a label printer. Can identify sample information and print qualified labels.
6. Equipped with a 1-to-4 sensor switching module and control of status lights.
7. The device comes with Ethernet and WiFi, which can synchronize sample information, calibration data, etc. in real-time with the measurement management platform through the local area network.
8. Each sensor has a usage light ring. When each tool enters the testing phase, the corresponding sensor light ring will light up, and other sensors cannot be used. Even if misused or used, it will not cause damage to the sensor.
9. The software is tailored for testing institutions, which not only collects curves and data, but also has * past measurement analysis function and * database, and multiple devices can communicate data (expansion function).
10. Compatible with high and low torque rate bolt simulators, each rotating torque sensor comes with a pair. The rotary torque sensor has a torque output function. Simultaneously display the torque curve, and each measurement data can be recorded by the system
11. The platform can be deployed on both LAN and cloud.
Power supply system:
1. The battery adopts a brand new lithium battery pack;
2. Battery capacity 12AH;
3. Can display the battery status;
4. Equipped with low battery warning function;
5. Equipped with overcharge protection function;
6. The battery life shall not be less than 1500 charge and discharge cycles.
Measurement management platform:
The metrology management platform is a comprehensive software platform that integrates data input, processing, analysis, and report generation. It aims to help enterprises achieve automation, informatization, and intelligence in metrology work. Its main functions include data input and storage, data processing and analysis, report generation and export, etc. It is widely used in metrology management work in various industries.
1. Homepage: including login information, notifications and announcements, to-do list, approval progress, recent experiments, today's experiments, experiment statistics, equipment expiration, etc.
2. Basic information: Management of relevant basic data for experimental operation, management of commissioning units, storage location information, and sample information.
3. Equipment ledger: Due to the variety of measuring instruments, complex sources, allocation from other projects, subcontracting, and procurement from different regions in the project, it is particularly important to establish a measuring instrument ledger and instrument file, which is also the fundamental work of measuring instrument management.
4. Calibration and verification: Certificate editing supports multiple data entry methods, such as automatic device upload, manual input, and file import, ensuring fast and accurate data entry. Certificate viewing allows for the review and approval of certificates. Certificate printing supports generating reports in various formats according to user needs, including tables, charts, etc. Users can also export reports to common file formats for convenient data sharing and transmission.
5. Statistical query and analysis: Equipped with various data processing and analysis tools, it can automatically process, statistically analyze, and trend predict the entered measurement data, helping users quickly obtain valuable information.
6. Quality assurance management: project initiation and qualification management, calibration standards, printing templates and other quality data management.
7. Logistics management: facilitates the management of company logistics related data by users, such as company documents, information materials, procurement management, supplier management, etc.
8. System management: Basic data management for system operation, role management, department management, user management, menu management, system settings, etc.
9. Customer service system: WeChat system, QR code progress inquiry system, online inquiry system, customer measuring instrument management system, certificate verification system, self-service download system, complaints and suggestions, etc.

Similar Product Recommend