- Phone
-
Address
Room 1114, 11th Floor, Building 2, Xincheng Building, No. 199 Yinsha Road, Xiasha Street, Qiantang District, Hangzhou City
Product Categories
Hangzhou Langduo Testing Instrument Co., Ltd
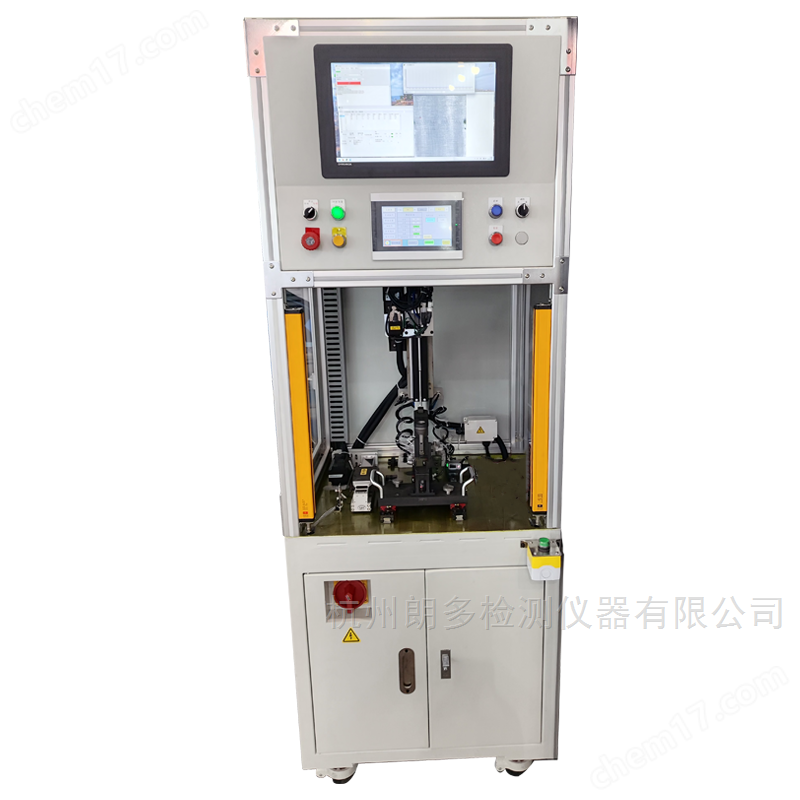


ANALYZER 3 Φ Surface defect detection of 8-grit knife marks and inner holes
NegotiableUpdate on 05/06
- Model
- Nature of the Manufacturer
- Producers
- Product Category
- Place of Origin
Overview
The surface defect detection of 8mm sand hole knife marks can detect holes with a diameter of Defect detection of inner diameter over 9mm. $r $n accurately identifies defects such as sand holes, scratches, cracks, and knife marks on the surface of the inner hole, achieving zero misjudgment of non-conforming products and helping to improve product quality control $r $n is an inner diameter detection device with excellent inspection accuracy, inspection speed, durability, and robustness, which can support large-scale production lines
Product Details
8mmSurface defect detection of sand hole knife marks and inner holesIt can detect inner diameter defects with a diameter of more than 9mm.
Accurately identifying defects such as sand holes, scratches, cracks, and knife marks on the surface of the inner hole can achieve zero misjudgment of non-conforming products, helping to improve product quality control
The inner diameter detection equipment with excellent inspection accuracy, inspection speed, durability, and robustness can support large-scale production lines.
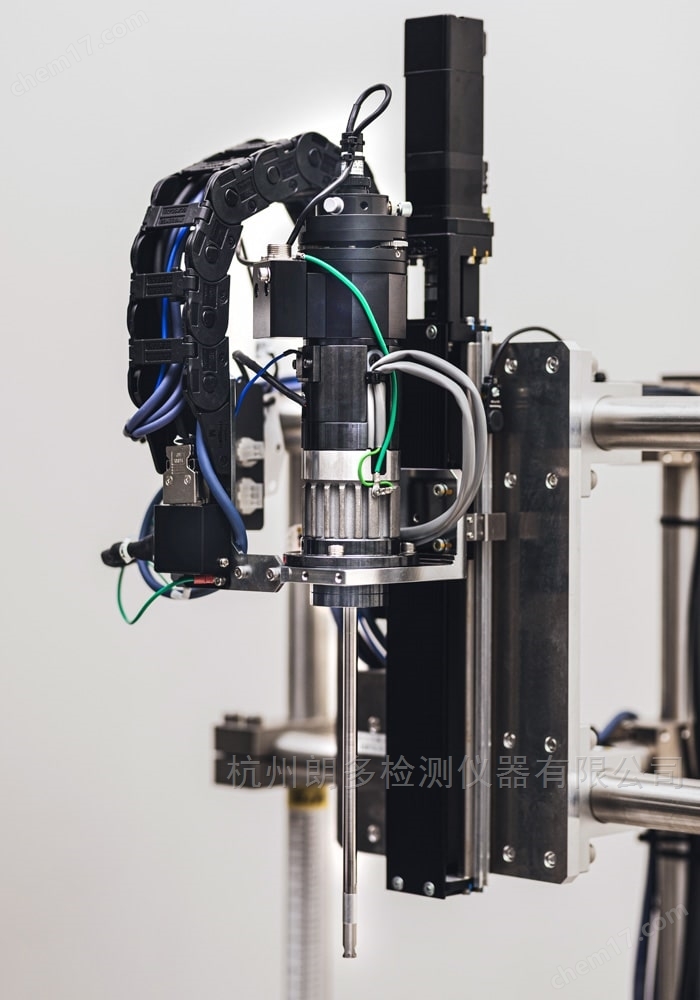
probe
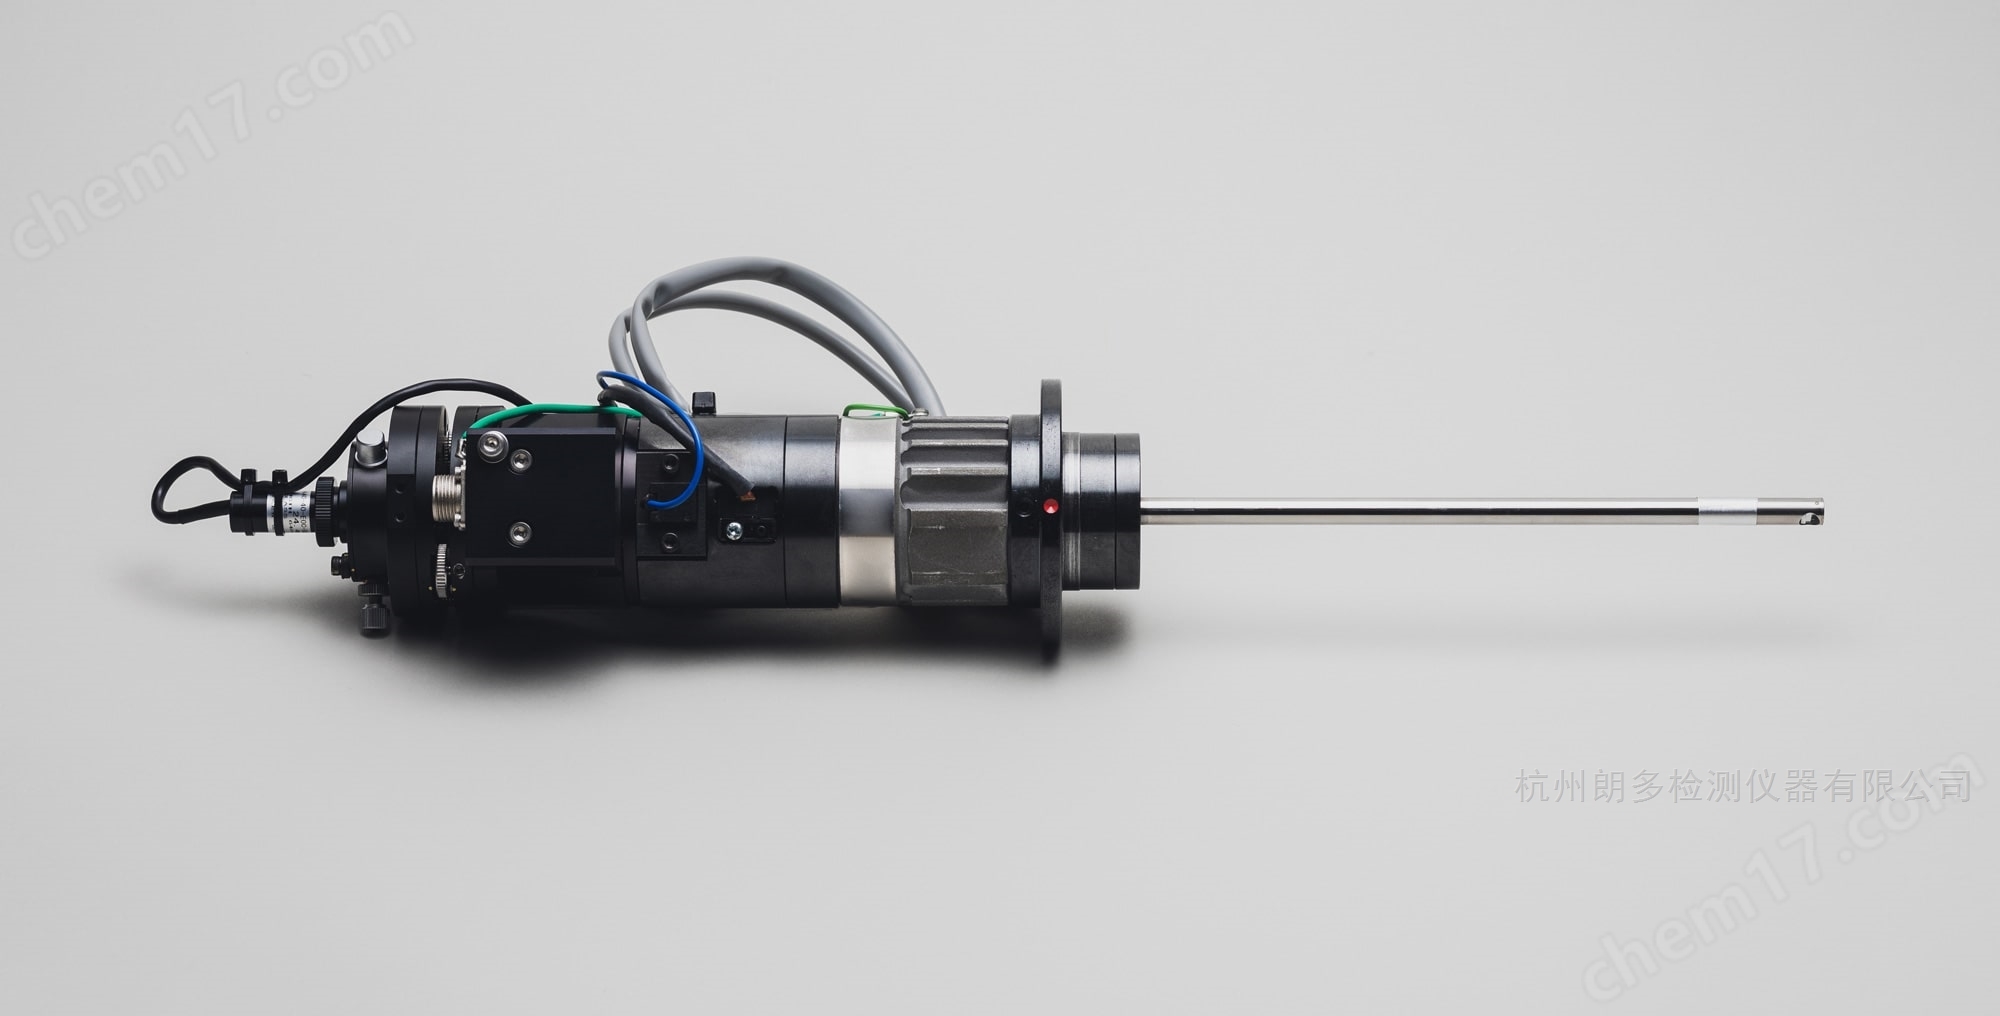
| model | SG-LSDC-8-190-15K standard |
| method | Optical scanning method |
| light source | Red semiconductor laser (wavelength 640nm, maximum 40mW) |
| Laser class | Class 3B |
| Detected components | direct light |
| Target caliber | Φ9mm~ |
| rotation speed | 15000 revolutions per minute |
| effectivemeasure length | 190 millimeters |
| minimumDetect size | 0.2 millimeters |
| Testing speed guide | About 4 seconds * measurement length of 100 mm, resolution of 0.1 mm |
| sampling frequency | ~2,400 kHz |
| voltage | 100, 200 volts |
Dimensional drawing:

Case study on engine cylinder bore:

Reduce defect outflow rate (to zero)

Qualitative effects can achieve:
Prevent defective products from being released due to negligence
Standardization of inspection process
Improve traceability
Provide digital feedback on manufacturing/development issues
Improve reliability
Strengthen the inheritance of technology
✦ Improvement/Improvement Acceleration

The process from research to mass production
The detection and inspection of surface defects on inner holes is one of the most important components that cannot be ignored. In addition, the area to be inspected is very large, and traditional methods take a long time, which can easily lead to visual fatigue and misjudgment of the product.
Attention: When using inner hole surface defect detection, the product must be clean and pre cleaning work is required.
The ANALYZER inner hole surface defect detection device can perform inspections in a short period of time, with high accuracy and fast speed
Similar Product Recommend


