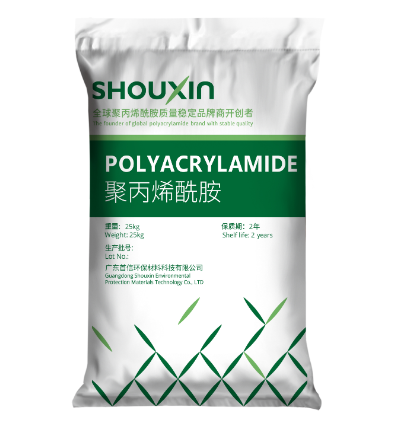
Which polyacrylamide brands from china are reputable ?
Overview of major polyacrylamide manufacturers in China: 10 brands worth paying attention to09,21,2026 8 views


10,27,20171From:
1Digital rubber hardness testerUsage, selection and usage instructions
Handheld hardness tester, press flat on the specimen (or test piece) until the bottom of the hardness tester contacts the specimen *. At this point, the scale pointed by the pointer is the hardness value of the specimen. To stabilize the measurement conditions and improve the measurement accuracy, the hardness tester should be installed on the same type of fixed load measurement rack.
Each measurement should select three measurement points at different positions and take their arithmetic mean.
2. Usage method of digital rubber hardness tester installed on the same load measuring rack
Before the measurement, it should be checked that the pointer of the hardness tester points to the zero position in a free state (if the pointer deviates from the zero position, the tightening screw in the upper right corner of the hardness tester can be loosened, the surface can be rotated, and aligned with the zero position).
2.2 When pressing the hardness tester on the working surface (with the end face of the indenter in close contact with the foot face of the indenter), the pointer should point to 100HA. If there is any deviation, the indenter can be slightly pressed several times. If it still cannot point to the zero position and 100HA, it cannot be used and needs to be adjusted according to the steps in the supplementary data. When used on a fixed load rack, the handle can be moved to raise the workbench, insert the positioning pin into the small hole at the bottom of the workbench, and adjust the parallelism of the workbench. If it still does not reach 100HA, it cannot be used.
2.3 TheDigital rubber hardness testerScrew the upper end of the meter into the threaded hole on the measuring frame until it can no longer be rotated. At this point, tighten it with some force, but do not use too much force, otherwise the meter will be damaged. Be sure to pay attention.
2.4 Loosen the copper limit screw on the hardness tester and press down on the lever with the other hand, so that the gauge is gently pressed onto the working surface with the pressure hammer. Do not drop it heavily to avoid damaging the gauge.
Press down on the lever to lift the heavy hammer and the watch together, place the sample under the watch, release the lever and press in the sample. At this point, the scale pointed by the pointer is the hardness of the sample.
After completing the experiment, please press the lever to lift the gauge and tighten the positioning screw, and remove the hardness tester pointer from the working surface.

Which polyacrylamide brands from china are reputable ?
Overview of major polyacrylamide manufacturers in China: 10 brands worth paying attention to
How to Source Reliable Polyacrylamide from Top Manufacturers and Suppliers
Shouxin Advanced Polymer Sciences provides high-performance polyacrylamide (PAM) solutions for water treatment, mining, pulp and paper, and industrial applications.
Polyacrylamide Manufacturer in China | Shouxin Advanced Polymer Sciences Co., Ltd.
Shouxin Advanced Polymer Sciences Co., Ltd. is a leading polyacrylamide (PAM) brand and global supplier based in China.