-
E-mail
leon@chinafema.cn
-
Phone
17761910072
-
Address
Building 3, Hongchuang Technology Park, Suzhou Industrial Park
Suzhou Fermaco Automation Technology Co., Ltd
Detailed Explanation of the Verification Regulations for Brinell Hardness Testers
Date: 2025-11-20Read: 1
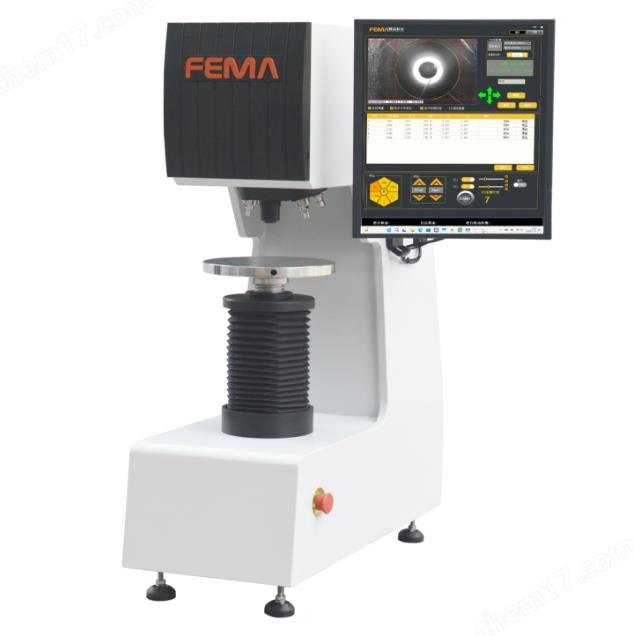
As the core equipment for metal material hardness testing, the accuracy of Brinell hardness tester directly affects product quality control and process optimization.According to JJG150-1990 "Verification Regulations for Metallic Brinell Hardness Testers" and international standard ISO 6506-1, the verification of Brinell hardness testers needs to be strictly controlled from four dimensions: technical requirements, verification items, verification methods, and result processing.
1、 Technical requirement: Establish the foundation for calibration
The Brinell hardness tester must meet the following basic conditions:
1. Environmental adaptability: The working temperature is 10-35 ℃, the environment is clean and vibration free, and there are no corrosive gases. The equipment needs to be installed stably and adjusted to a horizontal level.
2. Mechanical performance: The spindle, force applying mechanism, buffering mechanism, and measuring device should operate flexibly, the loading and unloading test force should be stable without vibration, and the screw lifting should not shake. The test bench surface should be smooth and flat, with a perpendicularity of ≤ 0.2/1000 between the spindle and the test bench, and a coaxiality of ≤ 0.5mm between the lifting screw and the spindle.
3. Test force accuracy: The nominal value error of the test force is ≤± 1.0%. For example, the test force of 10/3000 (29420N) should be strictly controlled within the range of 29126-29714N.
4. Pressure head and measuring device: The diameter tolerance of the hard alloy ball pressure head is ± 0.005mm (nominal value of 10mm), the surface roughness Ra is ≤ 0.2 μ m, and the hardness is ≥ HV1500; The division value of the indentation measuring device should be ≤ 0.5% of the indentation diameter, with an allowable error of ± 0.5%.
2、 Verification project: Full process coverage
The verification items cover appearance, component performance, and comprehensive accuracy:
1. Appearance inspection: Confirm that the nameplate information is complete and the equipment is undamaged.
2. Component verification: including spindle perpendicularity, coaxiality, test force accuracy, indenter diameter and hardness, indentation measurement device error, etc.
3. Indication verification: Select five points uniformly on the standard hardness block, measure the indentation diameter, and calculate the average hardness value. Compare with the standard value to obtain the indication error and repeatability.
3、 Verification method: Scientific and rigorous
1. Test force calibration: Use a standard force gauge to calibrate at three points within the range of the test force lever stroke, and take the average of three readings to calculate the error.
2. Indentation measurement: Use an optical microscope to measure the diameters of the indentation in two perpendicular directions, take the average value, and ensure that the difference between the two diameters is ≤ 1%.
3. Calculation of indication error:
Indication error=(average value of hardness tester indication - standard block hardness value)/standard block hardness value x 100%
Repeatability of indication=(maximum hardness value - minimum hardness value)/average value of hardness tester indication × 100%
4、 Result processing and cycle: closed-loop management
The verification results must meet the requirements of the regulations, otherwise adjustments or repairs are required. The calibration cycle of a hardness tester is generally 1 year, and can be shortened to 6 months when used frequently or in harsh environments. After passing the inspection, a certificate will be issued, indicating the indication error, repeatability, and validity period to ensure that the equipment continues to meet the accuracy requirements.
The calibration of Brinell hardness tester is a key link to ensure the reliability of testing data. Through standardized processes and precision instrument calibration, the error range can be effectively controlled, providing solid support for the quality control of metal materials.