-
E-mail
leon@chinafema.cn
-
Phone
17761910072
-
Address
Building 3, Hongchuang Technology Park, Suzhou Industrial Park
Solution
Suzhou Fermaco Automation Technology Co., Ltd
1. Sample information and testingmeasurerequirement
Sample description:carbon fiber board
Carbon fiber board is a new type of composite reinforcement material formed by extrusion and heat curing treatment, with carbon fiber as the reinforcing material and epoxy resin as the matrix material. Carbon fiber provides high strength and stiffness, while resin fills the gaps between carbon fibers, providing protection and fixing them.
The density of carbon fiber board is only one-fifth of that of steel, but its tensile strength exceeds3500MPa is several times that of steel; It can effectively resist the erosion of chemical substances such as acids, bases, and salts, and is suitable for fields such as chemical engineering and marine engineering.
Has high modulus and strong resistance to deformation; Capable of withstanding repeated loads without fatigue damage, suitable for long-term use of mechanical components.

image1.1 Sample Macroscopic Diagram
Testing requirements:
Observe the diameter of carbon fibers in the cross-section.
Testing process:
cutting→ Embedding → Grinding → Polishing → Microscopic Observation and Analysis
2 Sample Preparation
2.1 Cutting
Cutting principle:
Accurate sampling to obtain high-quality testing areas; We chose a suitable cutting machine, suitable cutting blades, stable fixtures, sufficient cutting fluid, and set reasonable cutting parameters for sampling to minimize surface damage to the samples. The sample clamping method and cutting effect are shown in the following figure.
Equipment: Hand to body precision cutting machine Fcut 230E
Cutting blade: Diamond cutting blade (Φ 200mm)
Fixtures: Quick Fixtures/Vertical Fixtures
Cutting parameters: automatic mode, cutting blade speed: 2800rpm
Cutting speed 0.3mm/s

Figure 2.1.1 Hand to body precision cutting machine Fcut 230E

Figure 2.1.2 Sample clamping

Figure 2.1.3 Cutting Effect
2.2 Inlaying
Equipment: Fpress 30UV
Resin: UV201H
Sample size: φ 30 mm
Curing time: 1-2 minutes
Embedding principle:Fpress 30UV curing machine, with samples placed in it, can achieve rapid sample preparation and improve sample efficiency with simple operation steps. Paired with environmentally friendly UV resin (UV201H), it enhances safety, responds to environmental requirements, and achieves healthy and efficient sample preparation.
Cold inlay process:
After selecting the appropriate UV resistant resin, place the sample in the center of the mold, and then pour the resin until it covers the entire sample and has sufficient height;
2. Place the sample in the Fpress 30UV curing machine and quickly and efficiently cure the embedded sample within 60-120 seconds to solidify.

Figure 2.2.1 Fpress 30UV UV UV UV curing inlay machine

Figure 2.2.2 Inlaying Effect
2.3 Grinding and polishing
Using FEMA's self-developed fully automatic grinding and polishing machine Fpol 252A auto and grinding and polishing auxiliary materials, after the grinding and polishing process in the table below, a flat, bright, and scratch free observation surface was obtained.
Equipment: Fully automatic grinding and polishing machine Fpol 252AC auto
Grinding disc diameter: 254mm (10 inches)
Sample fixture: φ 30mm * 6
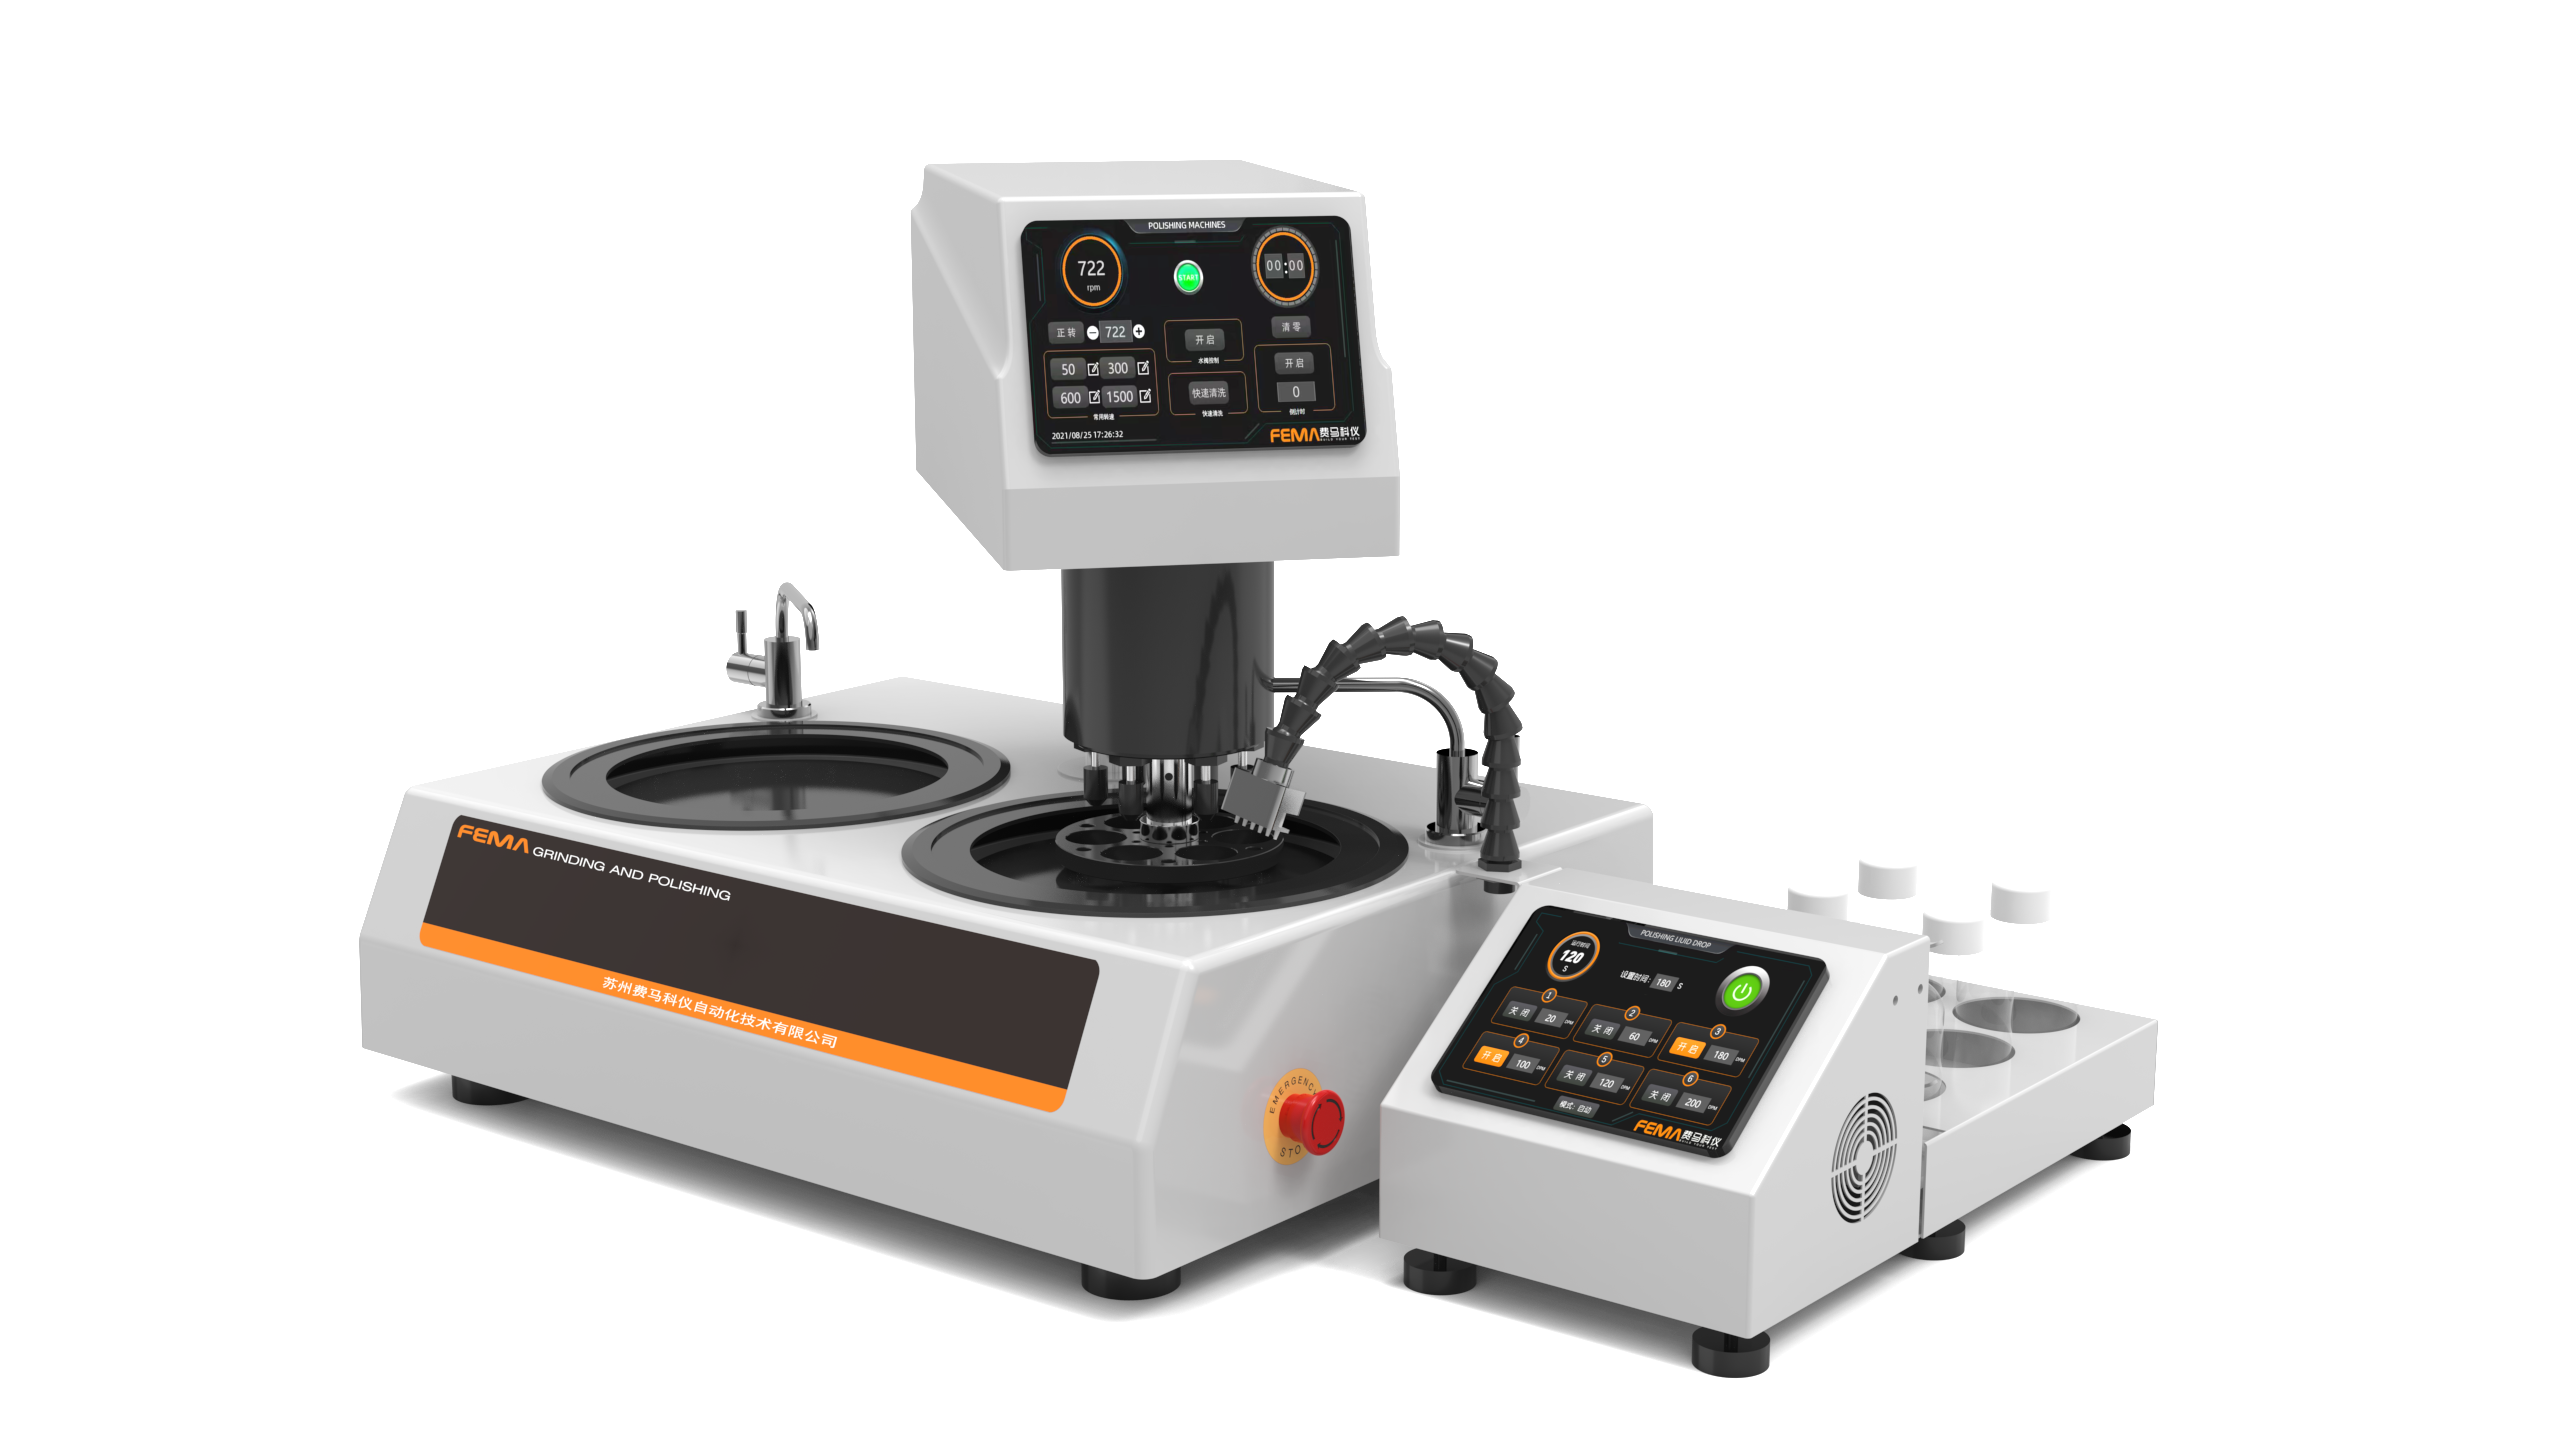
Figure 2.3.1 Fully automatic grinding and polishing machine Fpol 252AC auto

Table 1. Grinding and polishing parameters table
3 Observation and Analysis
3.1 Observation principle
Metallographic microscope BM100G
By using different observation modes such as bright field, dark field, and polarization, defects in the sample can be clearly distinguished from normal tissue, and metallographic images can be taken at magnification.
Equipment: Research grade upright metallographic microscope BM100G
Observation methods: bright field, dark field, polarization
Magnification: 50X, 100X, 200X, 500X, 1000X
Imaging system: 20 megapixel high-definition camera
Image software: professional image processing and measurement software

3.2 Metallographic images
By observing in a bright field, it can be seen that the polished surface of the sample is flat and free of scratches.
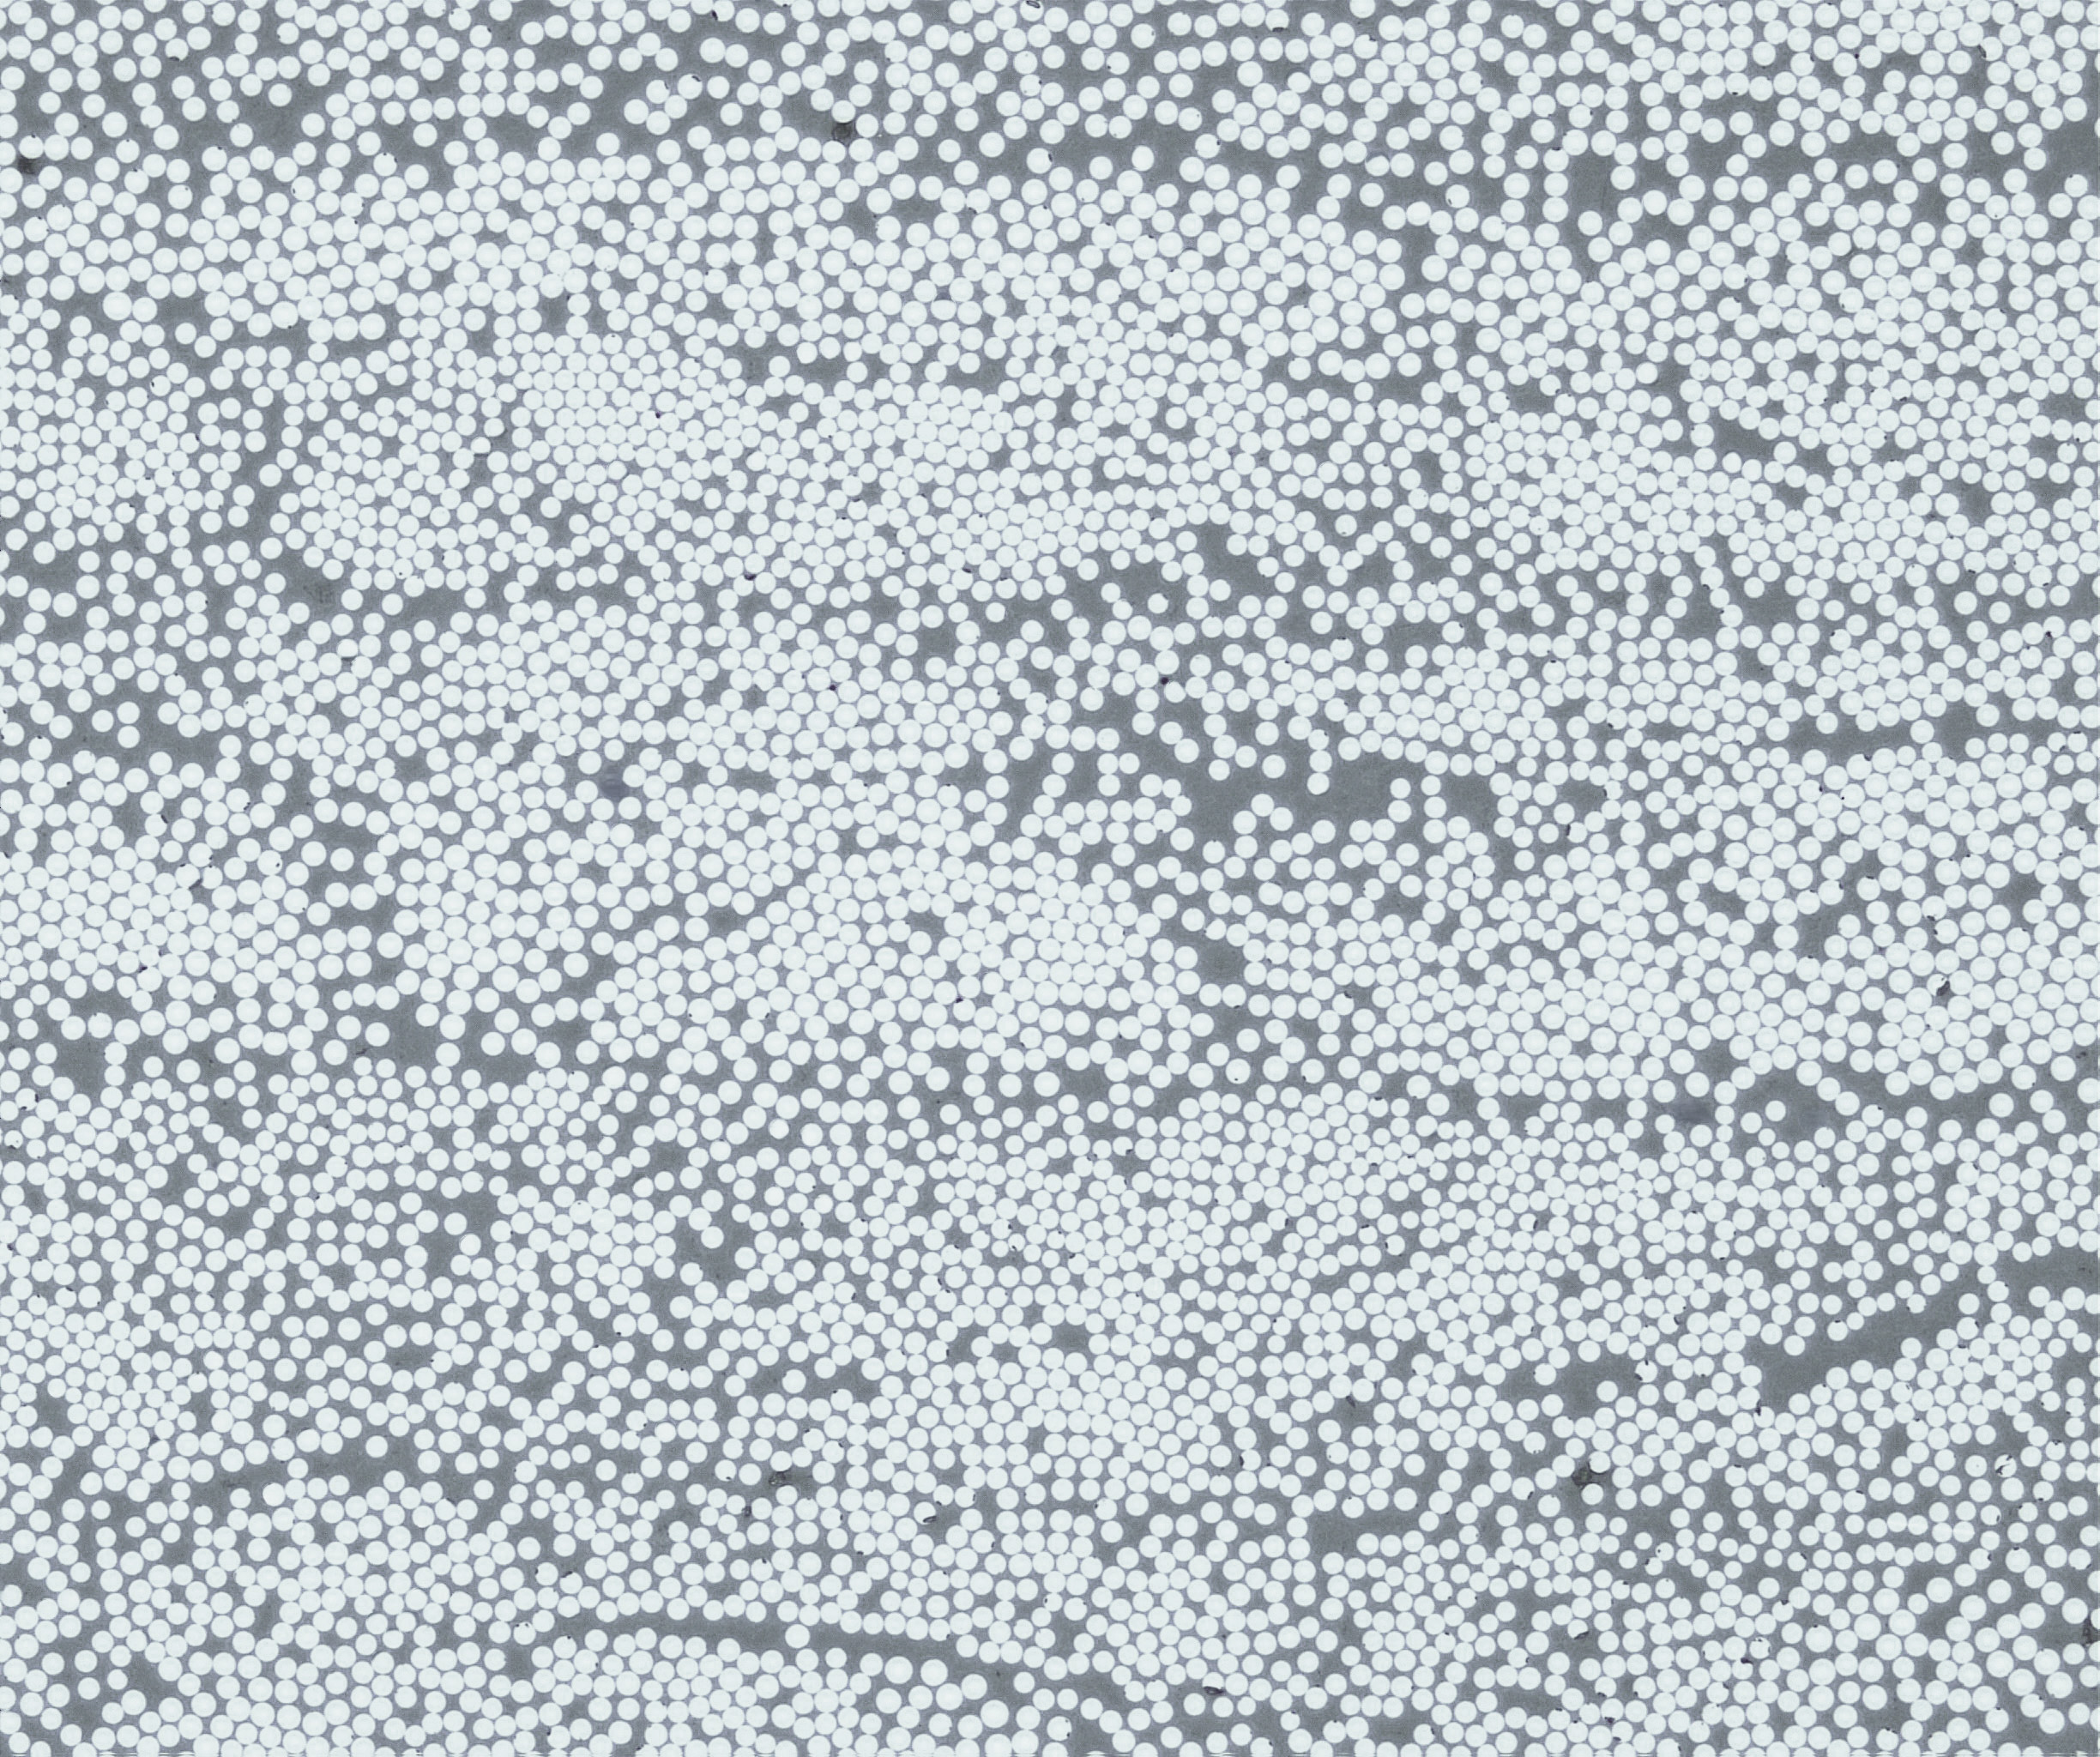
Figure 3.2.1 Sample Bright Field 200x

Figure 3.2.1 Sample Bright Field 500 Times

Figure 3.2.1 Sample Bright Field 1000 Times
4 Summary
1. Carbon fiber board has high strength and toughness. The use of precision cutting machine pulse mode combined with diamond cutting blades can minimize fiber breakage and achieve a good cutting effect;
2. Using Fpress 30UV light curing machine to embed samples, simple operation steps can achieve rapid sample preparation, combined with environmentally friendly UV resin (UV201H) to enhance safety, respond to environmental requirements, and achieve healthy and efficient sample preparation;
3. If there is too much breakage during the grinding stage, an additional layer of 4000 grit sandpaper can be added for grinding, with a slightly reduced force compared to the first layer;
4. The difficulty in grinding and polishing carbon fiber samples lies in the crushing and flattening of the fibers, as well as the large difference in hardness between the fibers and the substrate, which makes them prone to floating and bulging. Therefore, a relatively hard and flat polishing cloth DUR is used to polish with 1 μ m diamond under appropriate force for 20 minutes, fully removing the broken layer of carbon fibers.