-
E-mail
leon@chinafema.cn
-
Phone
17761910072
-
Address
Building 3, Hongchuang Technology Park, Suzhou Industrial Park
Solution
Suzhou Fermaco Automation Technology Co., Ltd
Preface
The density of carbon fiber board is only one-fifth of that of steel, but its tensile strength exceeds 3500MPa, which is several times that of steel. It can effectively resist the erosion of chemical substances such as acid, alkali, and salt, and is suitable for fields such as chemical engineering and marine engineering.
The strength, modulus, and durability of carbon fiber board fundamentally depend on the arrangement, distribution, diameter, and bonding state of internal fibers with the resin matrix. How to clearly "see" and accurately measure these microstructures has become an unavoidable issue in material research and development, quality control, and failure analysis.
Difficulties in the preparation of carbon fiber samples
Floating convex effect: There is a significant difference in hardness between carbon fiber and resin matrix, and conventional grinding and polishing can easily lead to uneven wear, cross-sectional distortion, and inaccurate measurement of fiber diameter.
Fiber damage: Carbon fiber has high brittleness and is prone to edge cracking or internal fragmentation during the sample preparation process, resulting in a non original observed morphology.
Interface damage: Improper stress or thermal effects may weaken the fiber resin interface, leading to fiber detachment and misidentification as a material defect.
Metallographic preparation scheme for carbon fiber board
We have designed a refined and reproducible sample preparation process for this sample.

Figure 1 Macroscopic image of the sample
Sample preparation process
set:
Fpress 30UV curing inlay machine, combined with environmentally friendly UV resin (FUH1000), achieves healthy and efficient sample preparation.

Figure 2 Fpress 30UV UV curing inlay machine
1. Choose FUH1000, place the sample in the center of the mold, pour resin until it covers the entire sample and has sufficient height;
2. Place the sample in the Fpress 30UV curing machine and embed it within 60-120 seconds to solidify.

Figure 3 Embedding effect
Grinding and polishing:
Using FEMA's self-developed fully automatic polishing machine Fpol 252A auto and polishing auxiliary materials, after the polishing process in the table below, a flat, shiny, and scratch free observation surface was obtained.
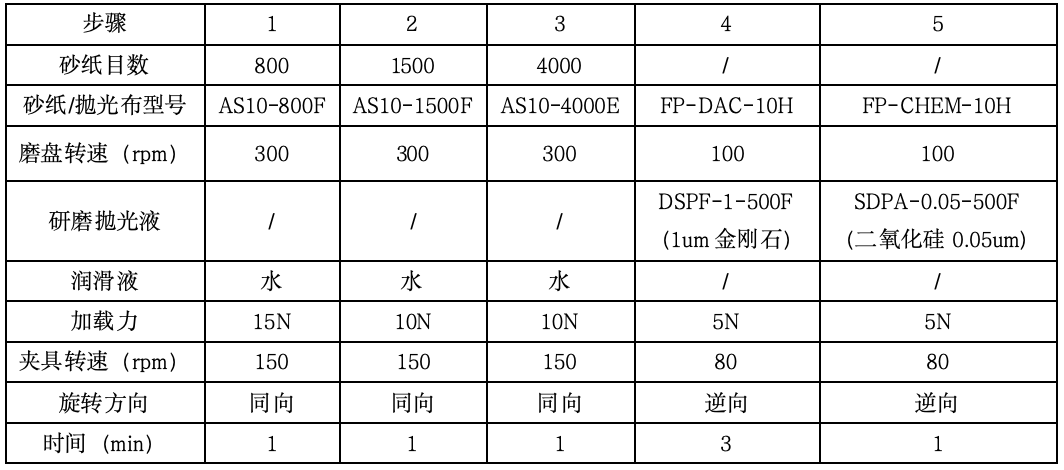
Table 1 Grinding and Polishing Parameters Table
Grinding stage:
Fine grind the sandpaper from 800 mesh to 4000 mesh step by step, and gradually reduce the load. The final 4000 mesh precision grinding aims to smooth out the small broken layers that may have occurred in the early stage with minimal pressure.
Polishing stage:
Select a synthetic polishing cloth DAC with moderate hardness and smooth surface, and use it in conjunction with a 1 μ m diamond suspension for rough polishing. Then use a 0.05 μ m silica suspension to finely polish on a soft and highly elastic polishing cloth CHEM, removing fine scratches and achieving a mirror effect.
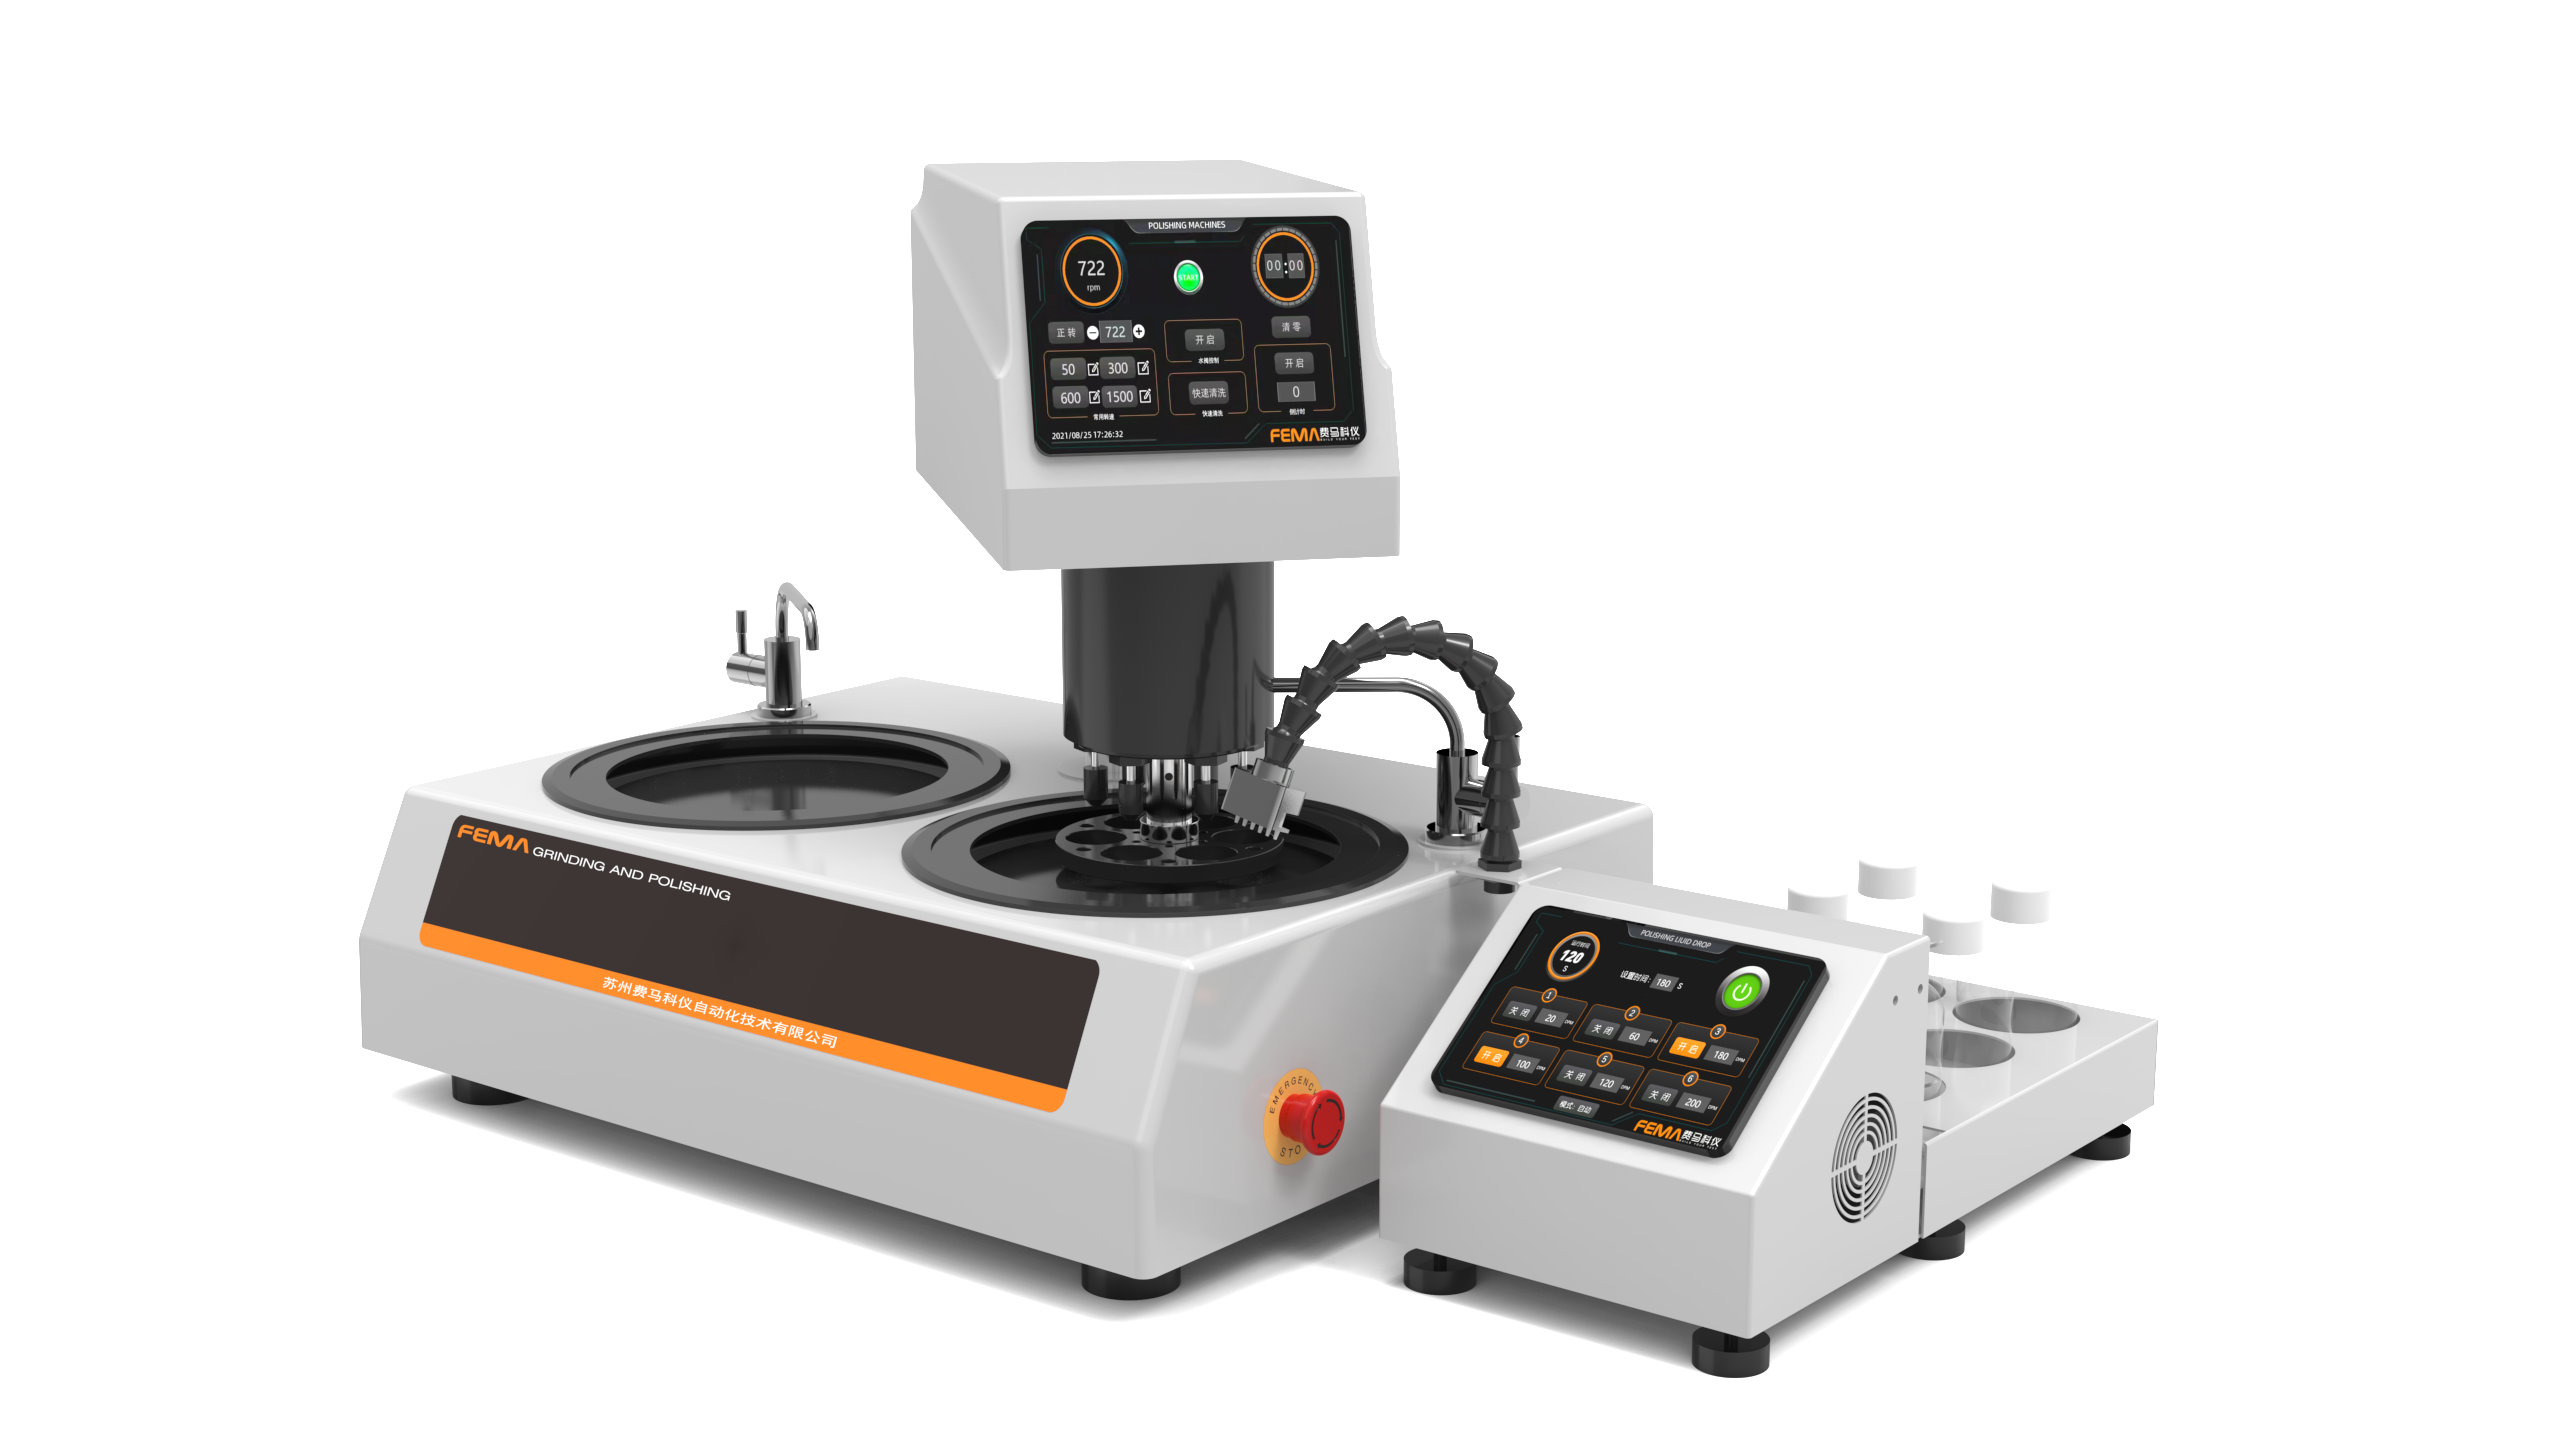
Figure 4 Fpol 252A Auto Fully Automatic Grinding and Polishing Machine
Microscopic observation:
After the above scheme, we obtained a sample that can be observed. Observe using a research grade upright metallographic microscope BM100G.

Figure 5 BM100G research grade upright metallographic microscope
Low magnification (100X): The fiber distribution within the field of view is uniform, and the overall cross-section is flat.

Figure 6 Sample Bright Field 100x
Medium to high magnification (200X-500X): The contour of a single carbon fiber is clear and continuous, and the interface between the fiber and the resin matrix is clean and distinct. Capable of measuring fiber diameter.
 Figure 7: Sample Bright Field at 200x

Figure 8: Sample Bright Field 500 Times
High magnification (1000X): Even when magnified to the limit, the fiber edges are clear, without burrs or breakage, and the resin area is smooth, verifying that the damage caused by the sample preparation process is very minimal.

Figure 9 Sample bright field 1000 times
Summary
1. Using Fpress 30UV curing machine to embed samples, simple operation steps can achieve rapid sample preparation, combined with environmentally friendly UV resin (FUH1000) to enhance safety, respond to environmental requirements, and achieve healthy and efficient sample preparation;
2. If there is too much breakage during the grinding stage, use 4000 grit sandpaper for the last grinding step, with sufficient force and grinding speed to remove the breakage;
3. The difficulty in grinding and polishing carbon fiber samples is that the fibers are easily broken and difficult to grind flat, and there is a large difference in hardness between the fibers and the substrate, which can easily float and protrude. Therefore, a harder and smoother polishing cloth DAC is used to polish with 1 μ m diamond under appropriate force for 3 minutes, fully removing the broken layer of carbon fiber.