-
E-mail
8200@shsoly.com
-
Phone
17317182621
-
Address
Room 307, Huacheng Plaza, 1471 Gumei Road, Minhang District, Shanghai
Shanghai Shoufang Electronic Technology Co., Ltd
Measurement accuracy of phase difference determination device: core influencing factors and control strategies
Date: 2025-12-18Read: 2
Phase difference measurement deviceAs a core equipment in fields such as optical inspection and precision manufacturing, its measurement accuracy directly determines the reliability of product quality evaluation. This device achieves accurate measurement by analyzing the phase change of the optical signal after passing through the measured object, while factors such as environmental temperature, vibration, and light source stability can easily interfere with the transmission and phase recognition of the optical signal, leading to measurement errors. The following system disassembles the key factors that affect measurement accuracy and provides targeted control solutions to provide technical support for high-precision detection.
Environmental temperature fluctuations are the most common source of error, which have a significant impact on the stability of optical components and mechanical structures. The core components of phase difference measurement devices, such as polarizers, waveplates, and interferometers, are mostly made of optical glass materials. Their refractive index fluctuates linearly with temperature - for every 1 ℃ change in temperature, the refractive index deviation of common optical glass is about 1 × 10 ⁻⁵, which directly leads to phase calculation deviation. At the same time, the mechanical support structure of the device will undergo slight deformation due to thermal expansion and contraction, causing optical path deviation. Especially when the temperature changes by more than 5 ℃, the coaxiality deviation of the optical path can exceed 0.1mm, leading to significant measurement errors. The control strategy requires a dual approach of "active temperature control+passive insulation": placing the device in a constant temperature laboratory (temperature controlled at 20 ± 0.5 ℃), equipped with a high-precision air conditioning system; The equipment body is equipped with a heat shield, and key optical components are made of low thermal expansion coefficient materials (such as quartz glass) to reduce the impact of temperature on component performance.
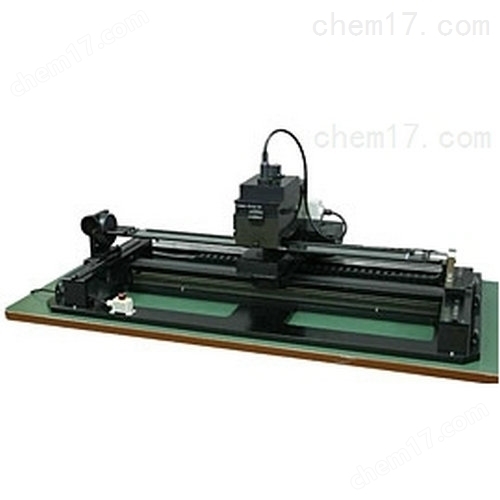
Mechanical vibration can disrupt the stability of the optical path, leading to disordered phase signal acquisition. The sources of vibration include ground vibration, equipment operation vibration, and environmental disturbances. Even if the amplitude is only in the micrometer range, it can cause relative displacement of optical components, resulting in fluctuations in optical path difference. For high-frequency vibrations (such as 10-100Hz vibrations generated by workshop equipment operation), it can cause periodic interference in phase signals; Low frequency vibrations (such as 1-5Hz vibrations generated by personnel walking) can easily cause measurement data drift. The response measures need to start with "vibration isolation+structural optimization": installing the device on an air floating vibration isolation platform and absorbing more than 90% of ground vibrations through air cushions; The core optical components inside the equipment are fixed with elastic damping to reduce the transmission of vibration during operation; In high vibration environments (such as workshop sites), install shock-absorbing bases and designate vibration isolation areas to avoid external disturbances.
The stability of the light source directly determines the benchmark accuracy of phase measurement, and its intensity fluctuations and wavelength drift can cause errors. The determination of phase difference relies on a stable light signal from a monochromatic light source. If the intensity of the light source fluctuates by more than 5%, it will cause the amplitude of the signal received by the photodetector to be unstable, resulting in random errors in phase calculation; And wavelength drift (such as wavelength redshift caused by temperature rise in semiconductor lasers) can change the propagation characteristics of light. For high-precision measurements (such as nanometer level phase difference detection), every 0.1nm wavelength drift can cause a phase calculation deviation of 0.5 π. The control scheme requires the use of a "stable frequency and power light source" and a matching calibration system: priority should be given to using helium neon lasers or semiconductor frequency stabilized lasers with temperature compensation to ensure wavelength stability ≤ 0.01nm/h; Install a power feedback adjustment device on the light source module to control intensity fluctuations within 2%; Regularly calibrate the wavelength of the light source using a standard waveplate, at least once a month.
In addition to the core factors mentioned above, the status of the tested object and the accuracy of equipment calibration cannot be ignored. The cleanliness of the surface of the object being tested (such as oil stains and dust) can cause light signal scattering, affecting phase recognition; Minor deformations of objects, such as self weight bending of thin samples, can alter the actual optical path difference. In terms of equipment, the aging of optical components (such as the decrease in extinction ratio of polarizers) and the response drift of photodetectors can both reduce measurement accuracy. Therefore, it is necessary to establish a "sample pretreatment+regular calibration" mechanism: clean the surface of the tested object before measurement, and use specialized fixtures to fix easily deformed samples; Perform comprehensive calibration of the device using standard phase samples every quarter to ensure a system error of ≤ 0.01 π.
The accuracy control of the phase difference measurement device is a process of "multi factor collaborative control", which requires environmental control as the basis, stability of the light source and mechanical system as the core, and a perfect calibration mechanism. Enterprises should develop targeted precision assurance plans based on their own application scenarios (such as laboratory precision testing or workshop on-site testing), and if necessary, collaborate with equipment manufacturers for customized optimization to ensure accurate and reliable measurement data, providing strong support for product development and quality control.