-
E-mail
eh@cn-eh.com
-
Phone
18988704999
-
Address
No. 7, West 1st Street, Xingfa South Road, Wusha Liwu Sixth Industrial Zone, Chang'an Town, Dongguan City, Guangdong Province
Dongguan Yihui Optoelectronics Technology Co., Ltd
The application of coordinate measuring machines in different industries
Date: 2025-07-22Read: 1
In modern manufacturing, high-precision measurement is a key link to ensure product quality and production efficiency. Coordinate Measuring Machine (CMM), as a high-precision measuring device, is widely used in various industries, from automobile manufacturing to aerospace, from mechanical processing to electronic equipment, and even to mold manufacturing.
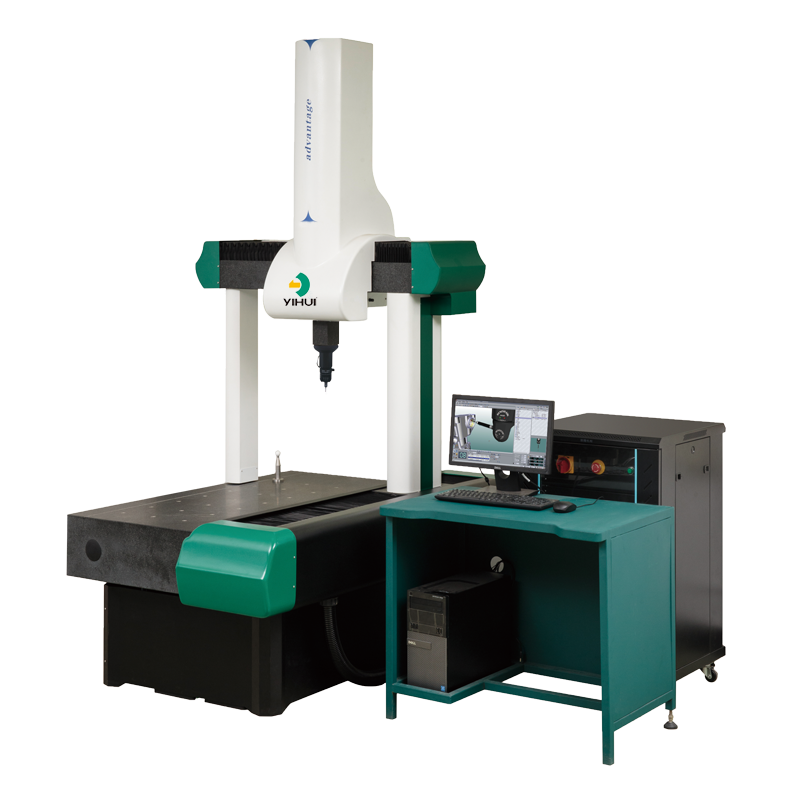
1. Introduction
A coordinate measuring machine is a precision instrument used to measure the geometric dimensions and shape of objects. It obtains point cloud data of the surface of the object being measured by moving the measuring probe on three mutually perpendicular coordinate axes (X, Y, Z), and then calculates parameters such as the size, shape, and position of the object. It has the characteristics of high precision, high efficiency, and easy operation, and can meet various complex measurement needs.
2、 Main components
1. Measurement machine body: including measurement platform, guide rail, drive system, etc., used to support and move measurement probes.
2. Measurement probe: used for contact or non-contact measurement of object surfaces, commonly including trigger probes, scanning probes, and optical probes.
3. Control system: including computer, measurement software, and control panel, used to control the measurement process and process measurement data.
4. Measurement software: used for data collection, processing, and analysis, capable of generating detailed measurement reports.
3、 Measurement principle
A coordinate measuring machine obtains point cloud data of the surface of the object being measured by moving the measuring probe on three coordinate axes. These data are processed through measurement software to calculate parameters such as the size, shape, and position of the object. The measurement process can be manually operated or automated through programming.
4、 Applications in different industries
1. Automobile manufacturing
In the automotive manufacturing industry, it is used to detect the dimensional accuracy and shape deviation of automotive components. For example, measuring key components such as engine cylinder block, transmission housing, and body frame to ensure they meet design requirements. Through high-precision measurement, the assembly accuracy of components can be improved, assembly errors can be reduced, and the performance and reliability of the entire vehicle can be enhanced.
2. Aerospace
The precision requirements for components in the aerospace field are very high, and the application of coordinate measuring machines in this field is particularly important. For example, the measurement of key components such as aircraft engine blades, wing structural components, landing gear, etc. requires high-precision measuring equipment to ensure that they meet strict tolerance requirements. Capable of providing high-precision measurement data to assist engineers in quality control and process optimization.
3. Mechanical processing
In the mechanical processing industry, it is used to detect the size and shape of various mechanical components. For example, measuring shaft components, gears, bearings, etc. to ensure they meet the requirements of the design drawings. Through high-precision measurement, processing errors can be detected in a timely manner, processing techniques can be adjusted, and production efficiency and product quality can be improved.
4. Electronic devices
In electronic device manufacturing, coordinate measuring machines are used to detect the size and shape of small precision components. For example, measuring phone casings, circuit boards, connectors, etc. to ensure they meet design requirements. High precision measurement can improve the assembly accuracy of components, reduce assembly errors, and thus enhance the performance and reliability of products.
5. Mold manufacturing
The mold manufacturing industry has very high requirements for measurement accuracy and efficiency. Three coordinate measuring machines can quickly and accurately measure the size and shape of molds, helping engineers with quality control in mold design and manufacturing processes. For example, measuring injection molds, stamping molds, etc. to ensure they meet design requirements, reduce mold manufacturing errors, and improve the service life and production efficiency of molds.
As a high-precision measuring device, coordinate measuring machines are widely used in various industries such as automobile manufacturing, aerospace, mechanical processing, electronic equipment, and mold manufacturing. It can meet various complex measurement needs, improve production efficiency and product quality.