-
E-mail
3032079623@qq.com
-
Phone
13810166850
-
Address
Tangli Road, Chaoyang District, Beijing
Beijing Putian Tongchuang Biotechnology Co., Ltd
Putian Tongchuang's two steel ruler calibration devices: precise adaptation to calibration needs, balancing stability and convenience
Date: 2025-12-02Read: 1
In scenarios such as metrological testing and leveling, the accuracy of steel rulers directly affects the quality of subsequent work, and a reliable calibration device becomes a key aid. Based on the JJG1-1999 "Steel Ruler" calibration regulation, Pu Liang Tian Zhu has developed and launched the PTTC-GZ2 mechanical steel ruler calibration device and the PTTC-ZC3 digital steel ruler calibration device. Both products have their own focuses and meet the calibration needs in different scenarios.
<1>Common highlight: Adapting to diverse needs, balancing stability and flexibility
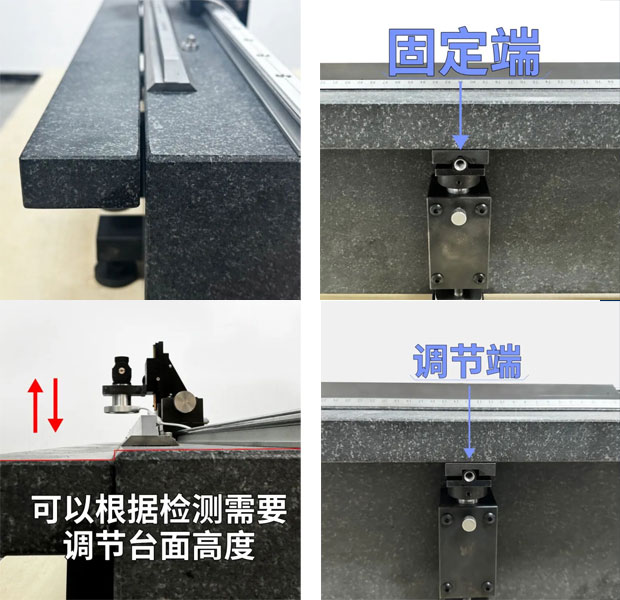
Both devices continue the practical design concept, maintaining consistent advantages in basic performance and structural design.
Split table design:It can adapt to steel rulers of different thicknesses for detection, and can handle various specifications of workpieces without additional adjustments, improving detection efficiency.
Tabletop positioning design:Balancing stability and flexibility, it can maintain the stability of the steel ruler position during the detection process and reduce measurement deviation caused by displacement. The core components have undergone strict calibration, and the width and spacing of the engraved lines are kept precise and consistent, providing a reliable foundation for the verification work.
<2>PTTC-GZ2 mechanical steel ruler calibration device: stable and reliable, suitable for basic calibration
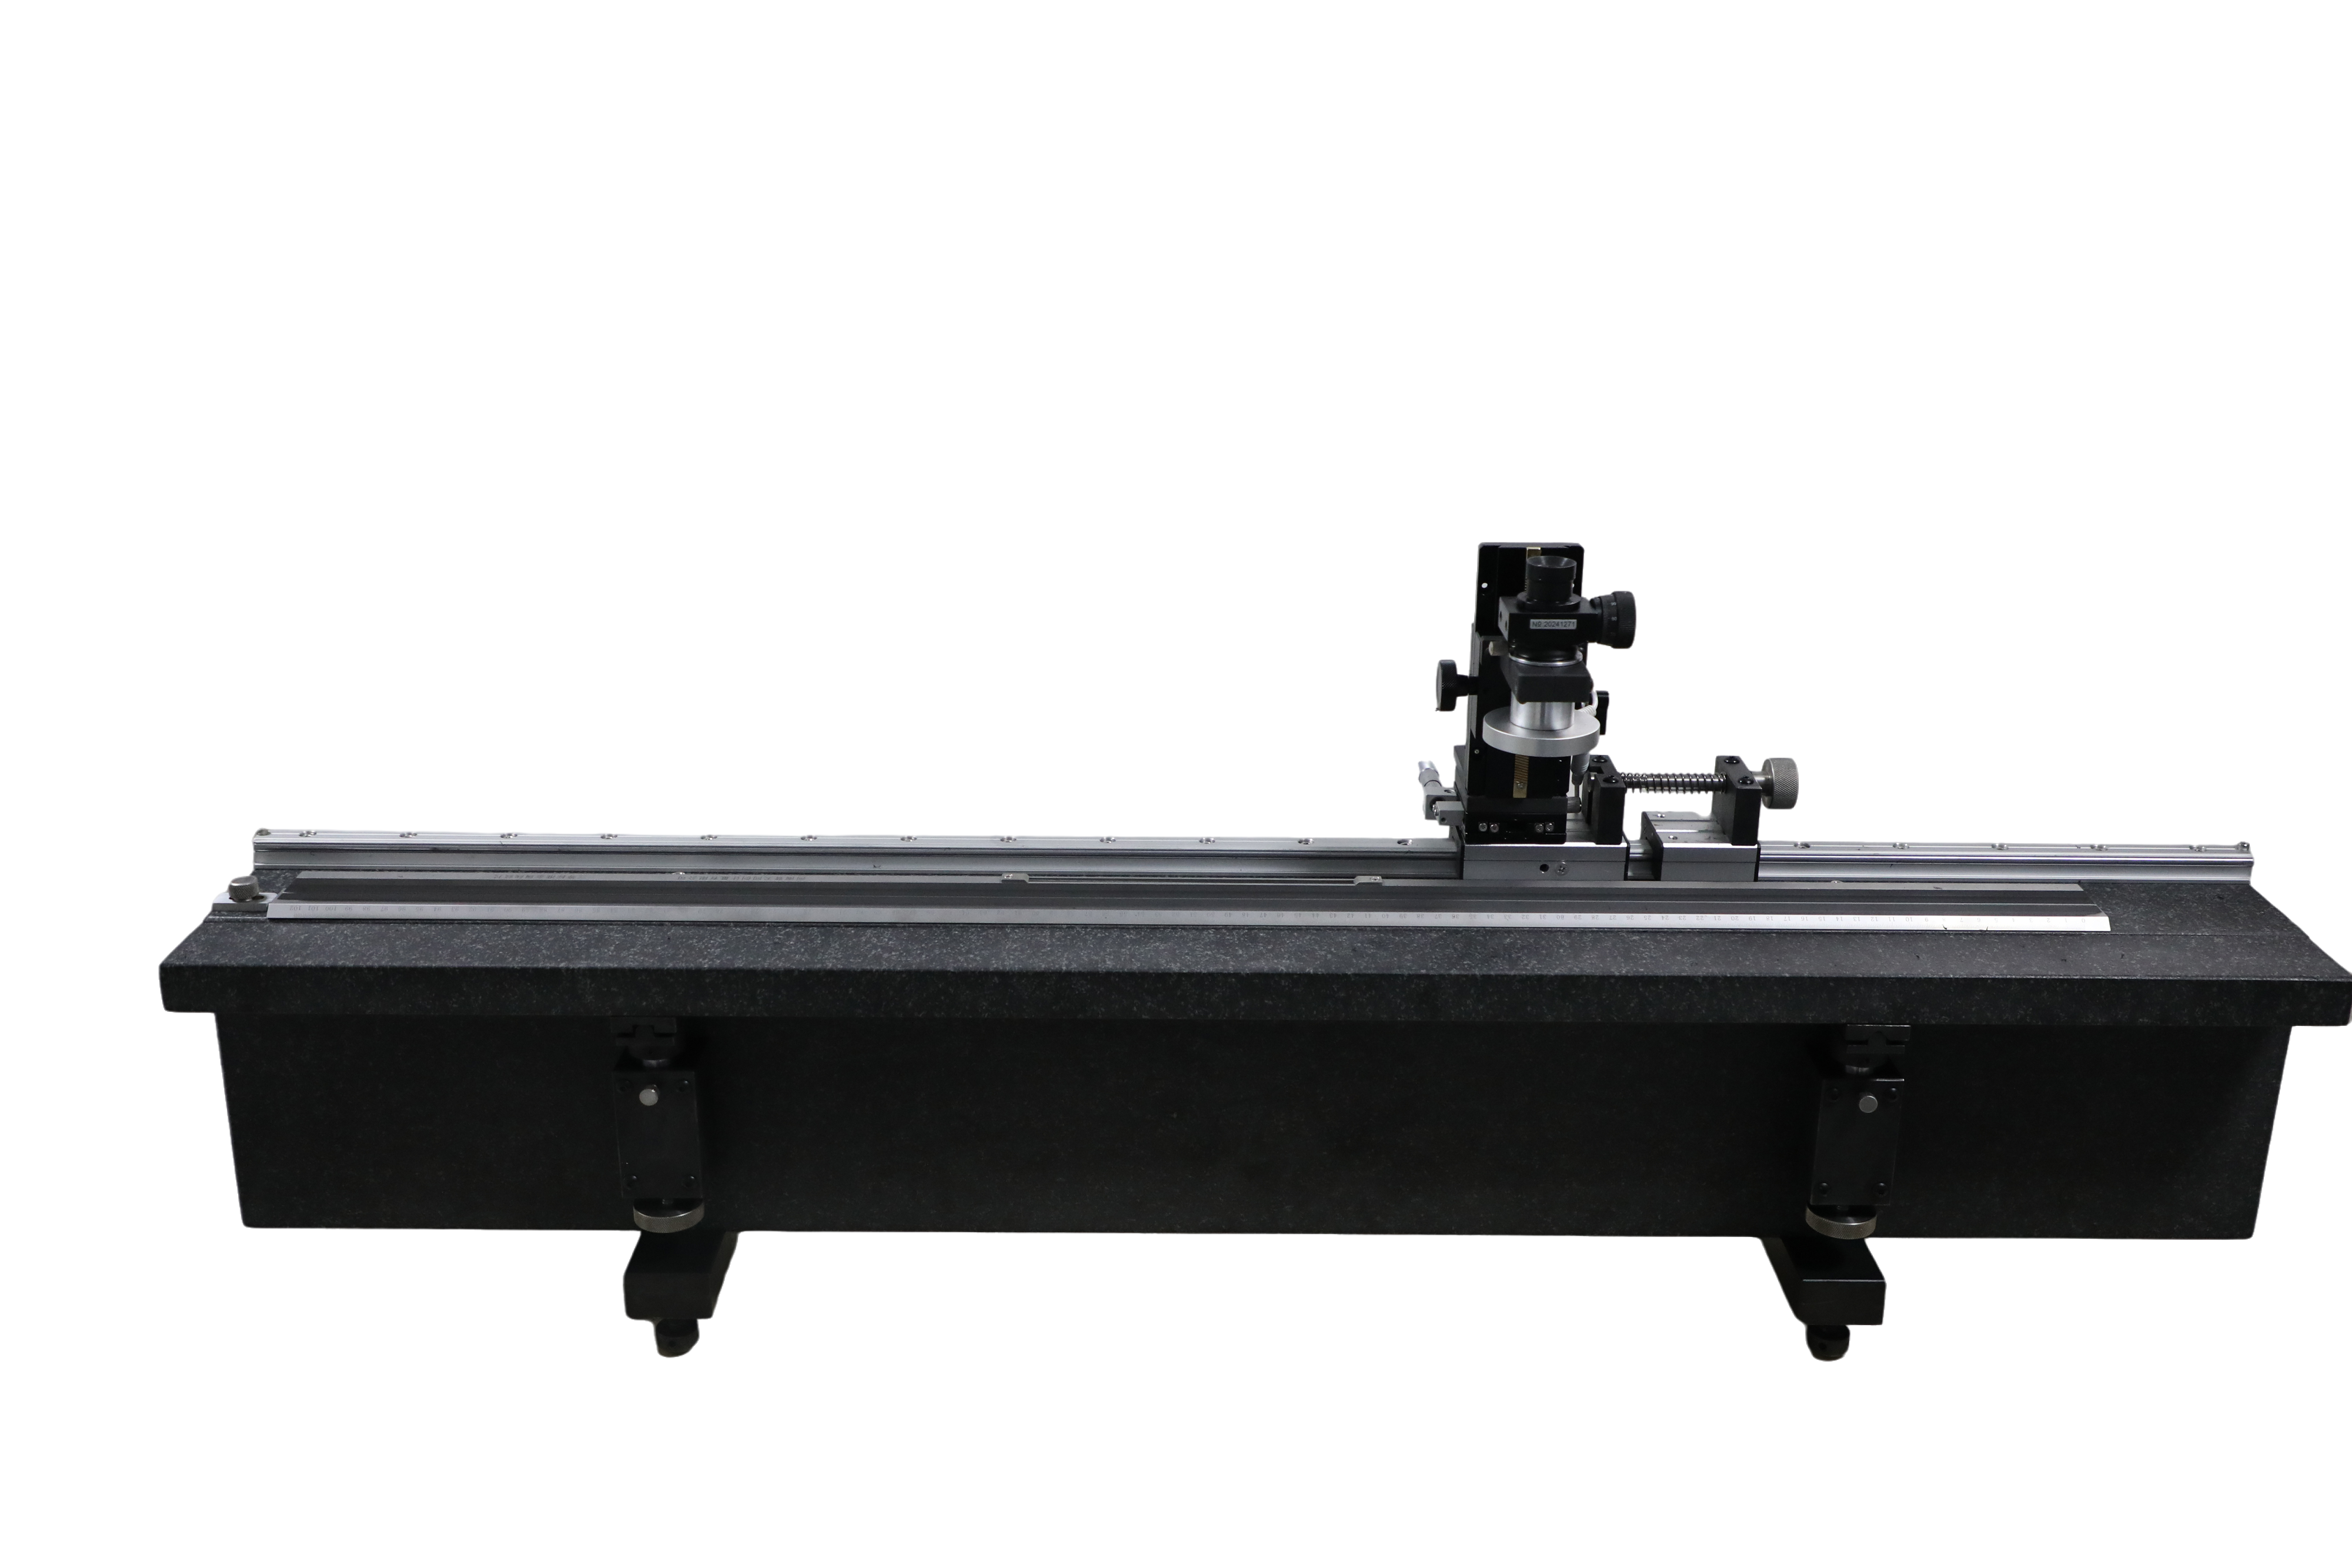
(Click on the image to view details)
Core technical parameters
The measurement range covers 0-1000mm, and the segmented measurement method can be extended to 0-5000mm
The measurement accuracy reaches ± 0.20mm/1000mm, with a minimum resolution of 0.01mm
Equipped with a 20x reading microscope, thermometer with a division value of 0.5 ℃, and an external length of 1400mm
Detailed configuration list
Mechanical steel ruler calibration table, 0-1000mm third class metal line ruler, 1 20x reading microscope, 2 sets of surface roughness sample blocks (vehicle outer circle Ra ≤ 1.6 µ m/flat grinding Ra ≤ 0.8 µ m), 2000mm level 1 flat ruler, level 1 plug gauge, R=250mm ± 1mm semi-circular plate, 75mm level 1 right angle ruler.
Practical advantages
The difference shows a linear curve with no sudden jumps or peak grain errors, and the measurement results are consistent. The engraved lines meet the vertical standard, the ruler has strong rigidity, low deformation rate and good flatness, and excellent long-term stability performance. The separated tabletop design makes the calibration process of various specifications of steel rulers more convenient, without the need for complex adaptation operations.
<Three>PTTC-ZC3 digital steel ruler calibration device: precise and intuitive, improving operational efficiency
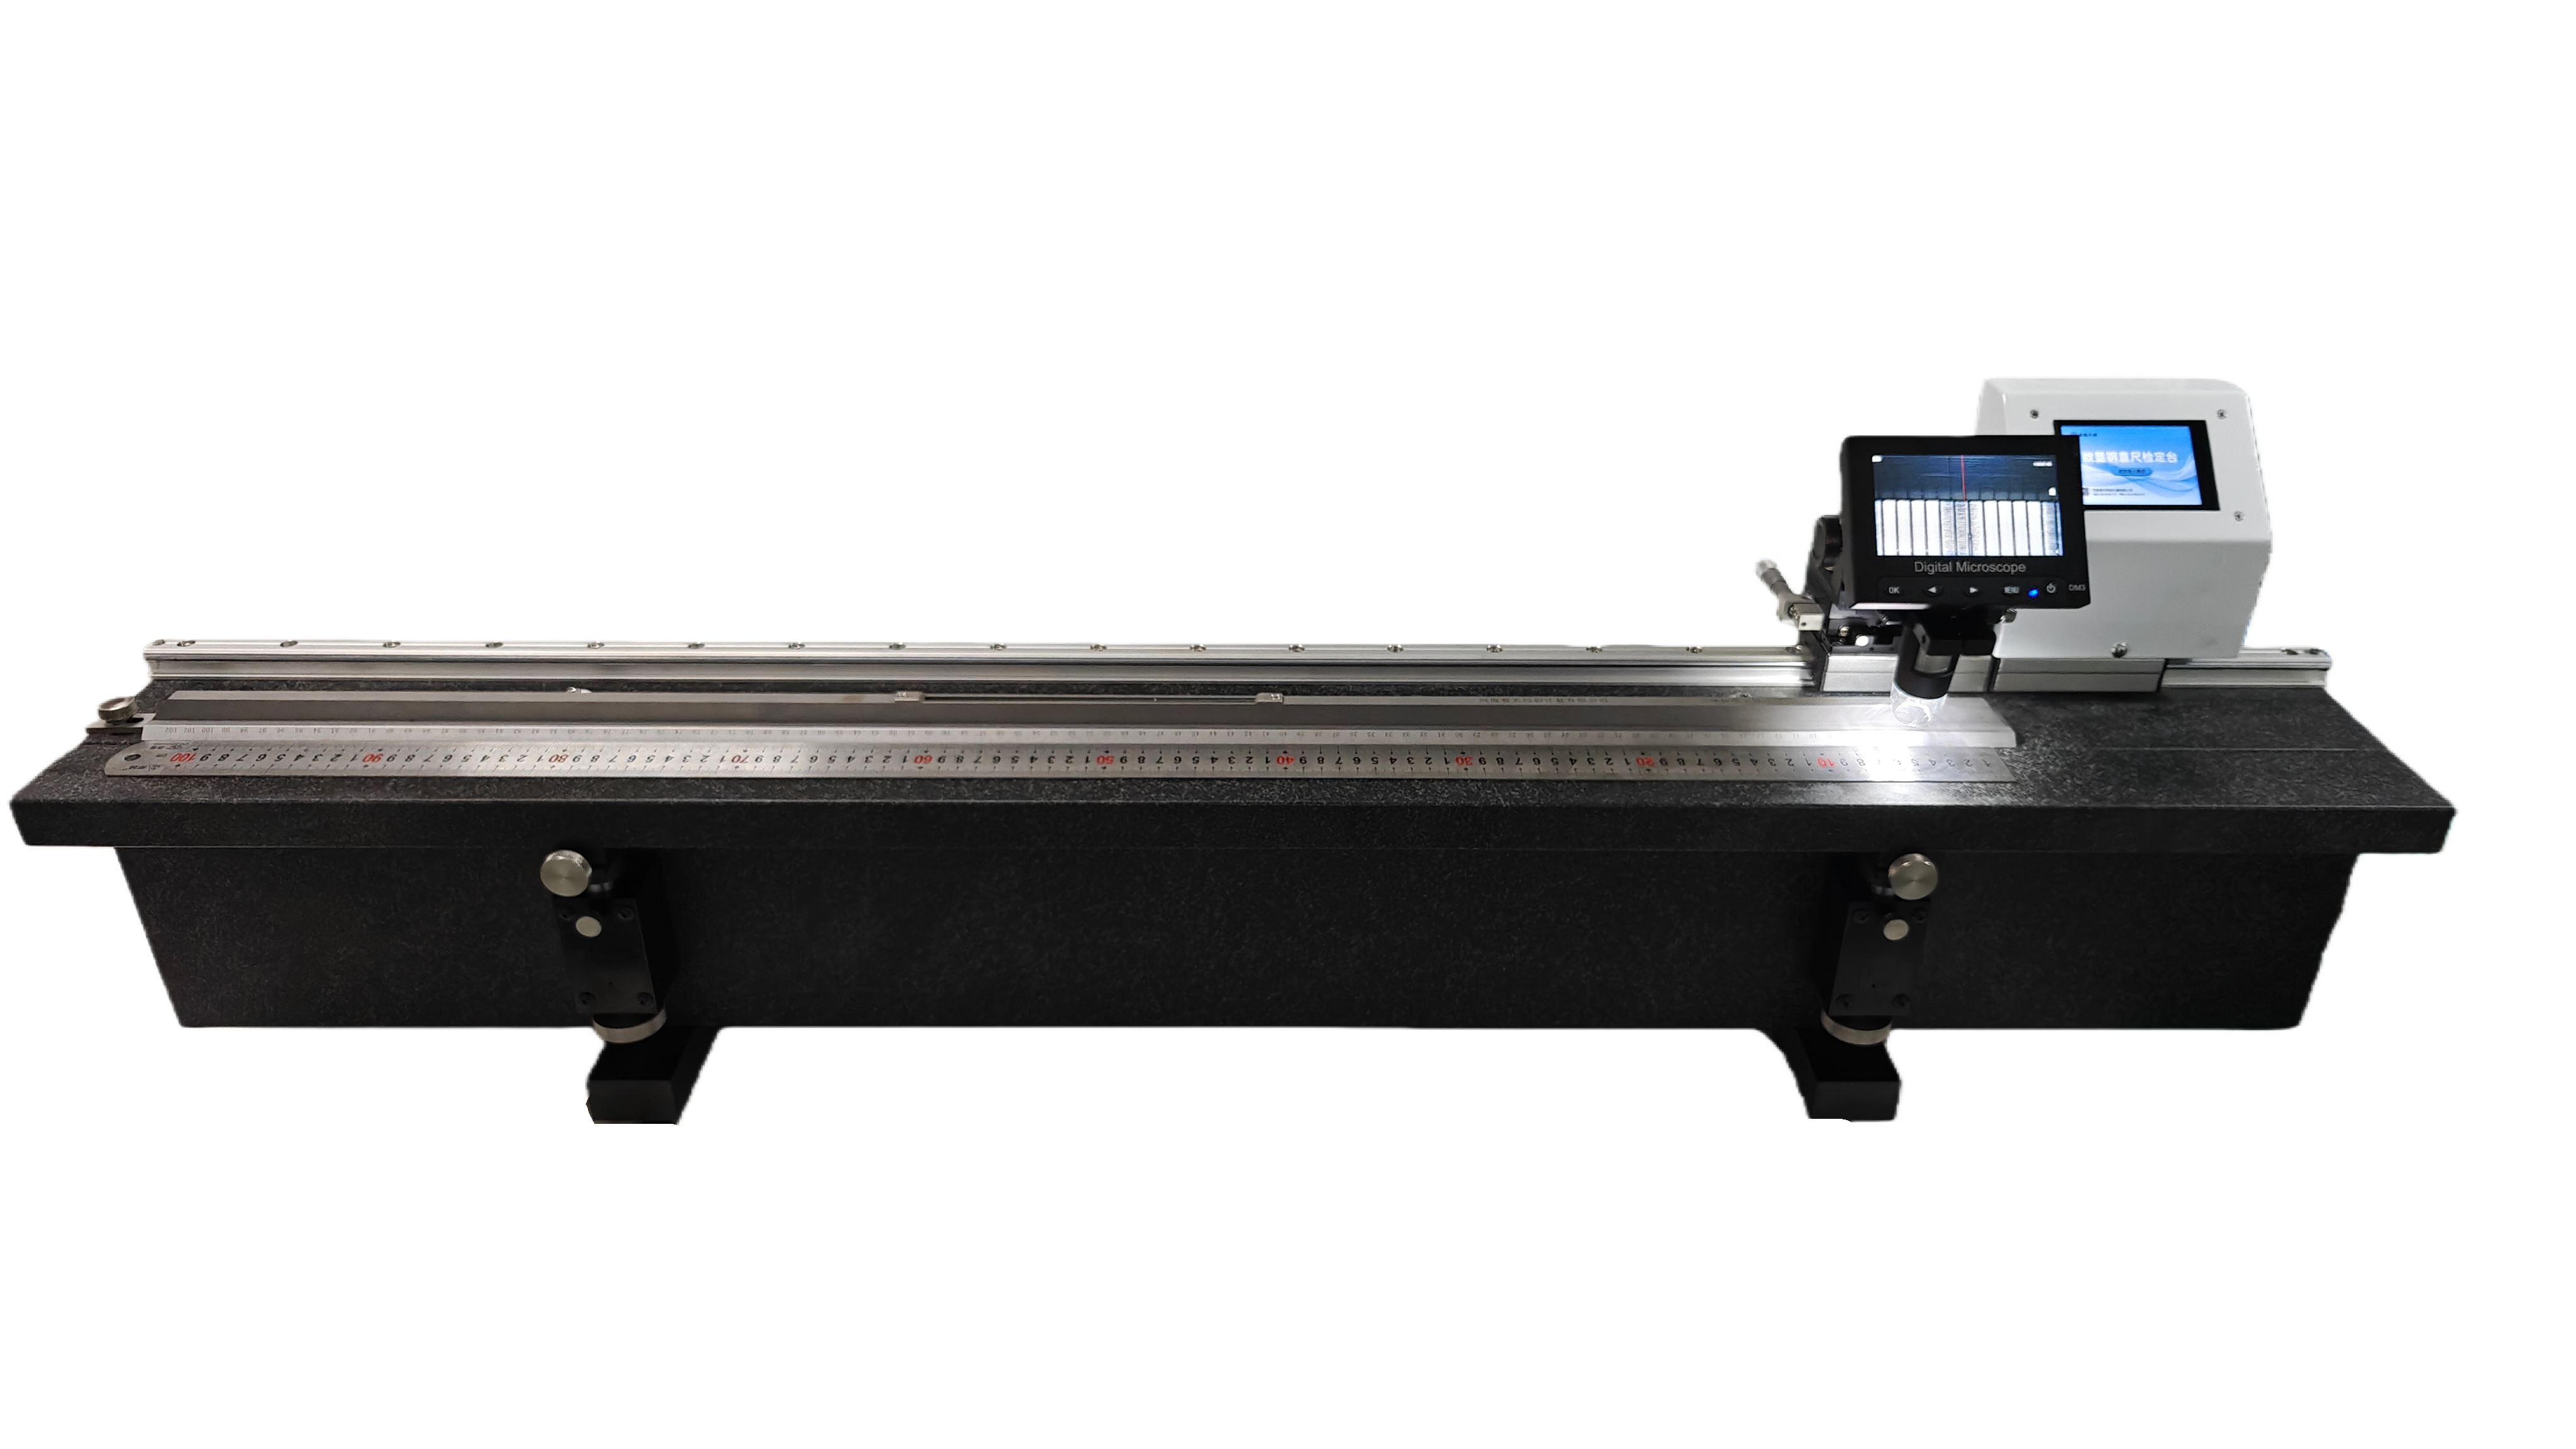
(Click on the image to view details)
Core technical parameters
The measuring range of the instrument is 0-1000mm, and the segmented measurement method can be extended to 0-5000mm
The measurement accuracy is ± 0.01mm, and the display resolution is 0.001mm
The magnification of the electron microscope is 1000 times, and the flatness of the granite worktable reaches level 0. The auxiliary worktable can be raised and lowered within a range of 0-15mm
Detailed configuration list
Digital steel ruler calibration table, 0-1000mm third class metal line ruler, 2 sets of surface roughness sample blocks (vehicle outer circle Ra ≤ 1.6 µ m/flat grinding Ra ≤ 0.8 µ m), 2000mm level 1 flat ruler, level 1 plug gauge, R=250mm ± 1mm semi-circular plate, 80mm level 1 right angle ruler.
Core strengths
The workbench is made of high-quality granite material and is manufactured according to the 0-level straightedge standard. It provides a stable measurement reference surface and is equipped with a digital display car containing high-precision displacement sensors. Paired with a 1000x electron microscope, the measurement data is presented intuitively and read more conveniently. Independently developed and designed, strictly following the JJG1-1999 metrological verification regulations, balancing accuracy and ease of operation, suitable for scenarios with high requirements for data visualization.
<Four>summary
Whether it is a mechanical device that focuses on basic stability or a digital display product that pursues precision and intuitiveness, the steel ruler calibration device of Puliang Tianzhu is based on regulations and practical as the core. If your work involves scenarios such as steel ruler calibration and leveling staff calibration, you may want to pay attention to these two products. For specific details, please feel free to consult and choose a calibration solution that suits your own needs.
Last Article: What is the main purpose of a standard force gauge?
Next Article: What is the application range of optically active quartz tubes?